DESIGN PROCESS

Process will vary for your project.

Site Study
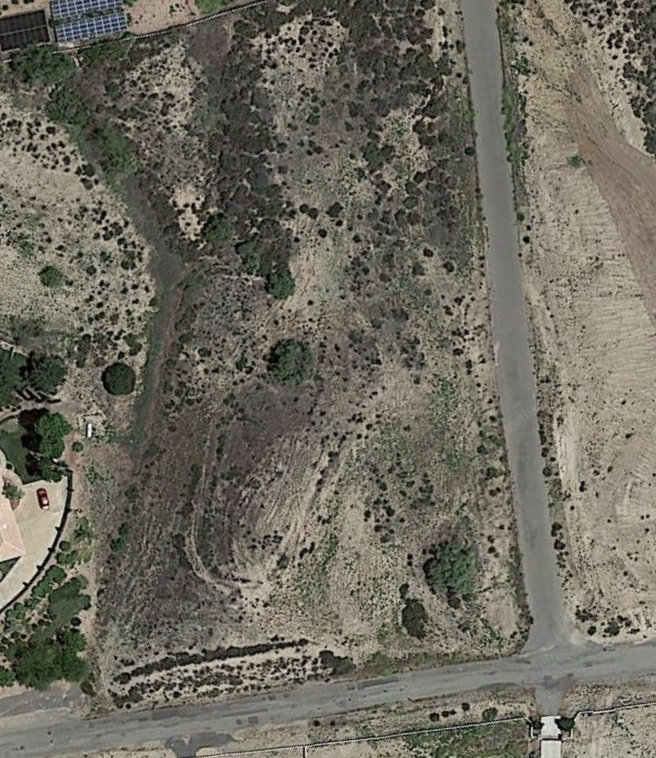
Aerial view of a dry, semi-arid landscape with sparse vegetation, dirt paths, and a road on the right side and at the bottom of the image.
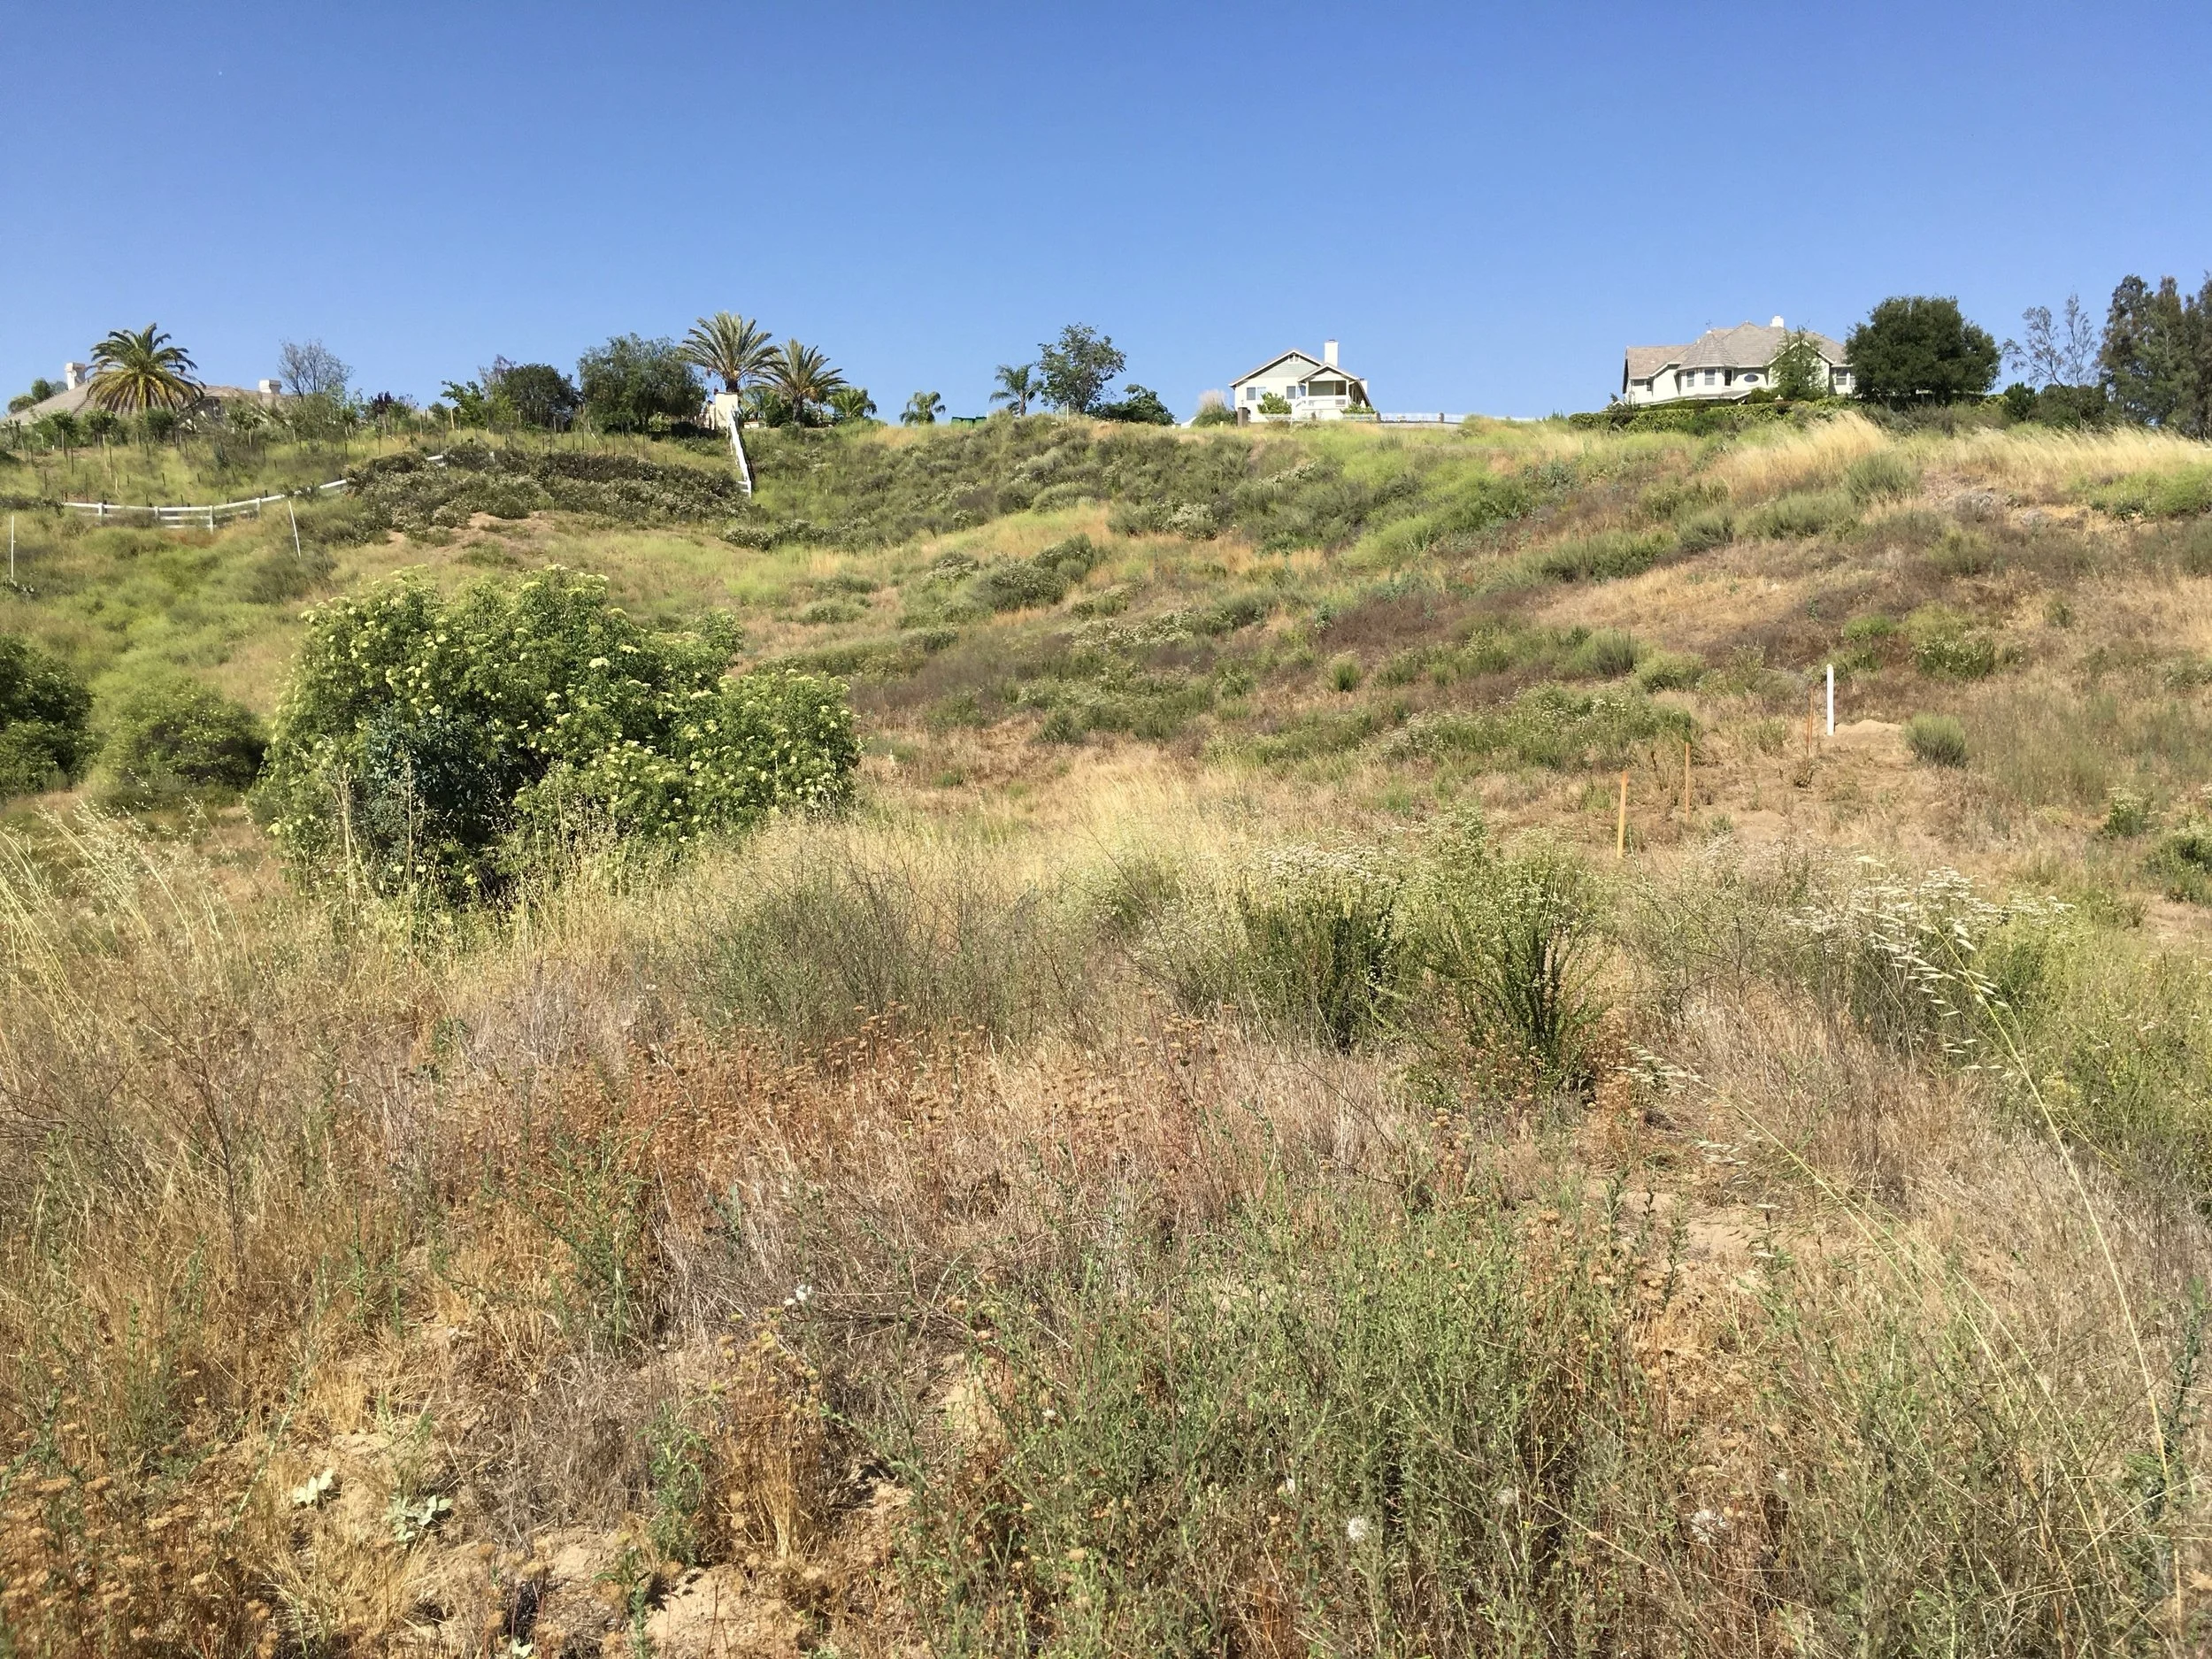
A hillside with dry grass and shrubs, and a few houses at the top, under a clear blue sky.
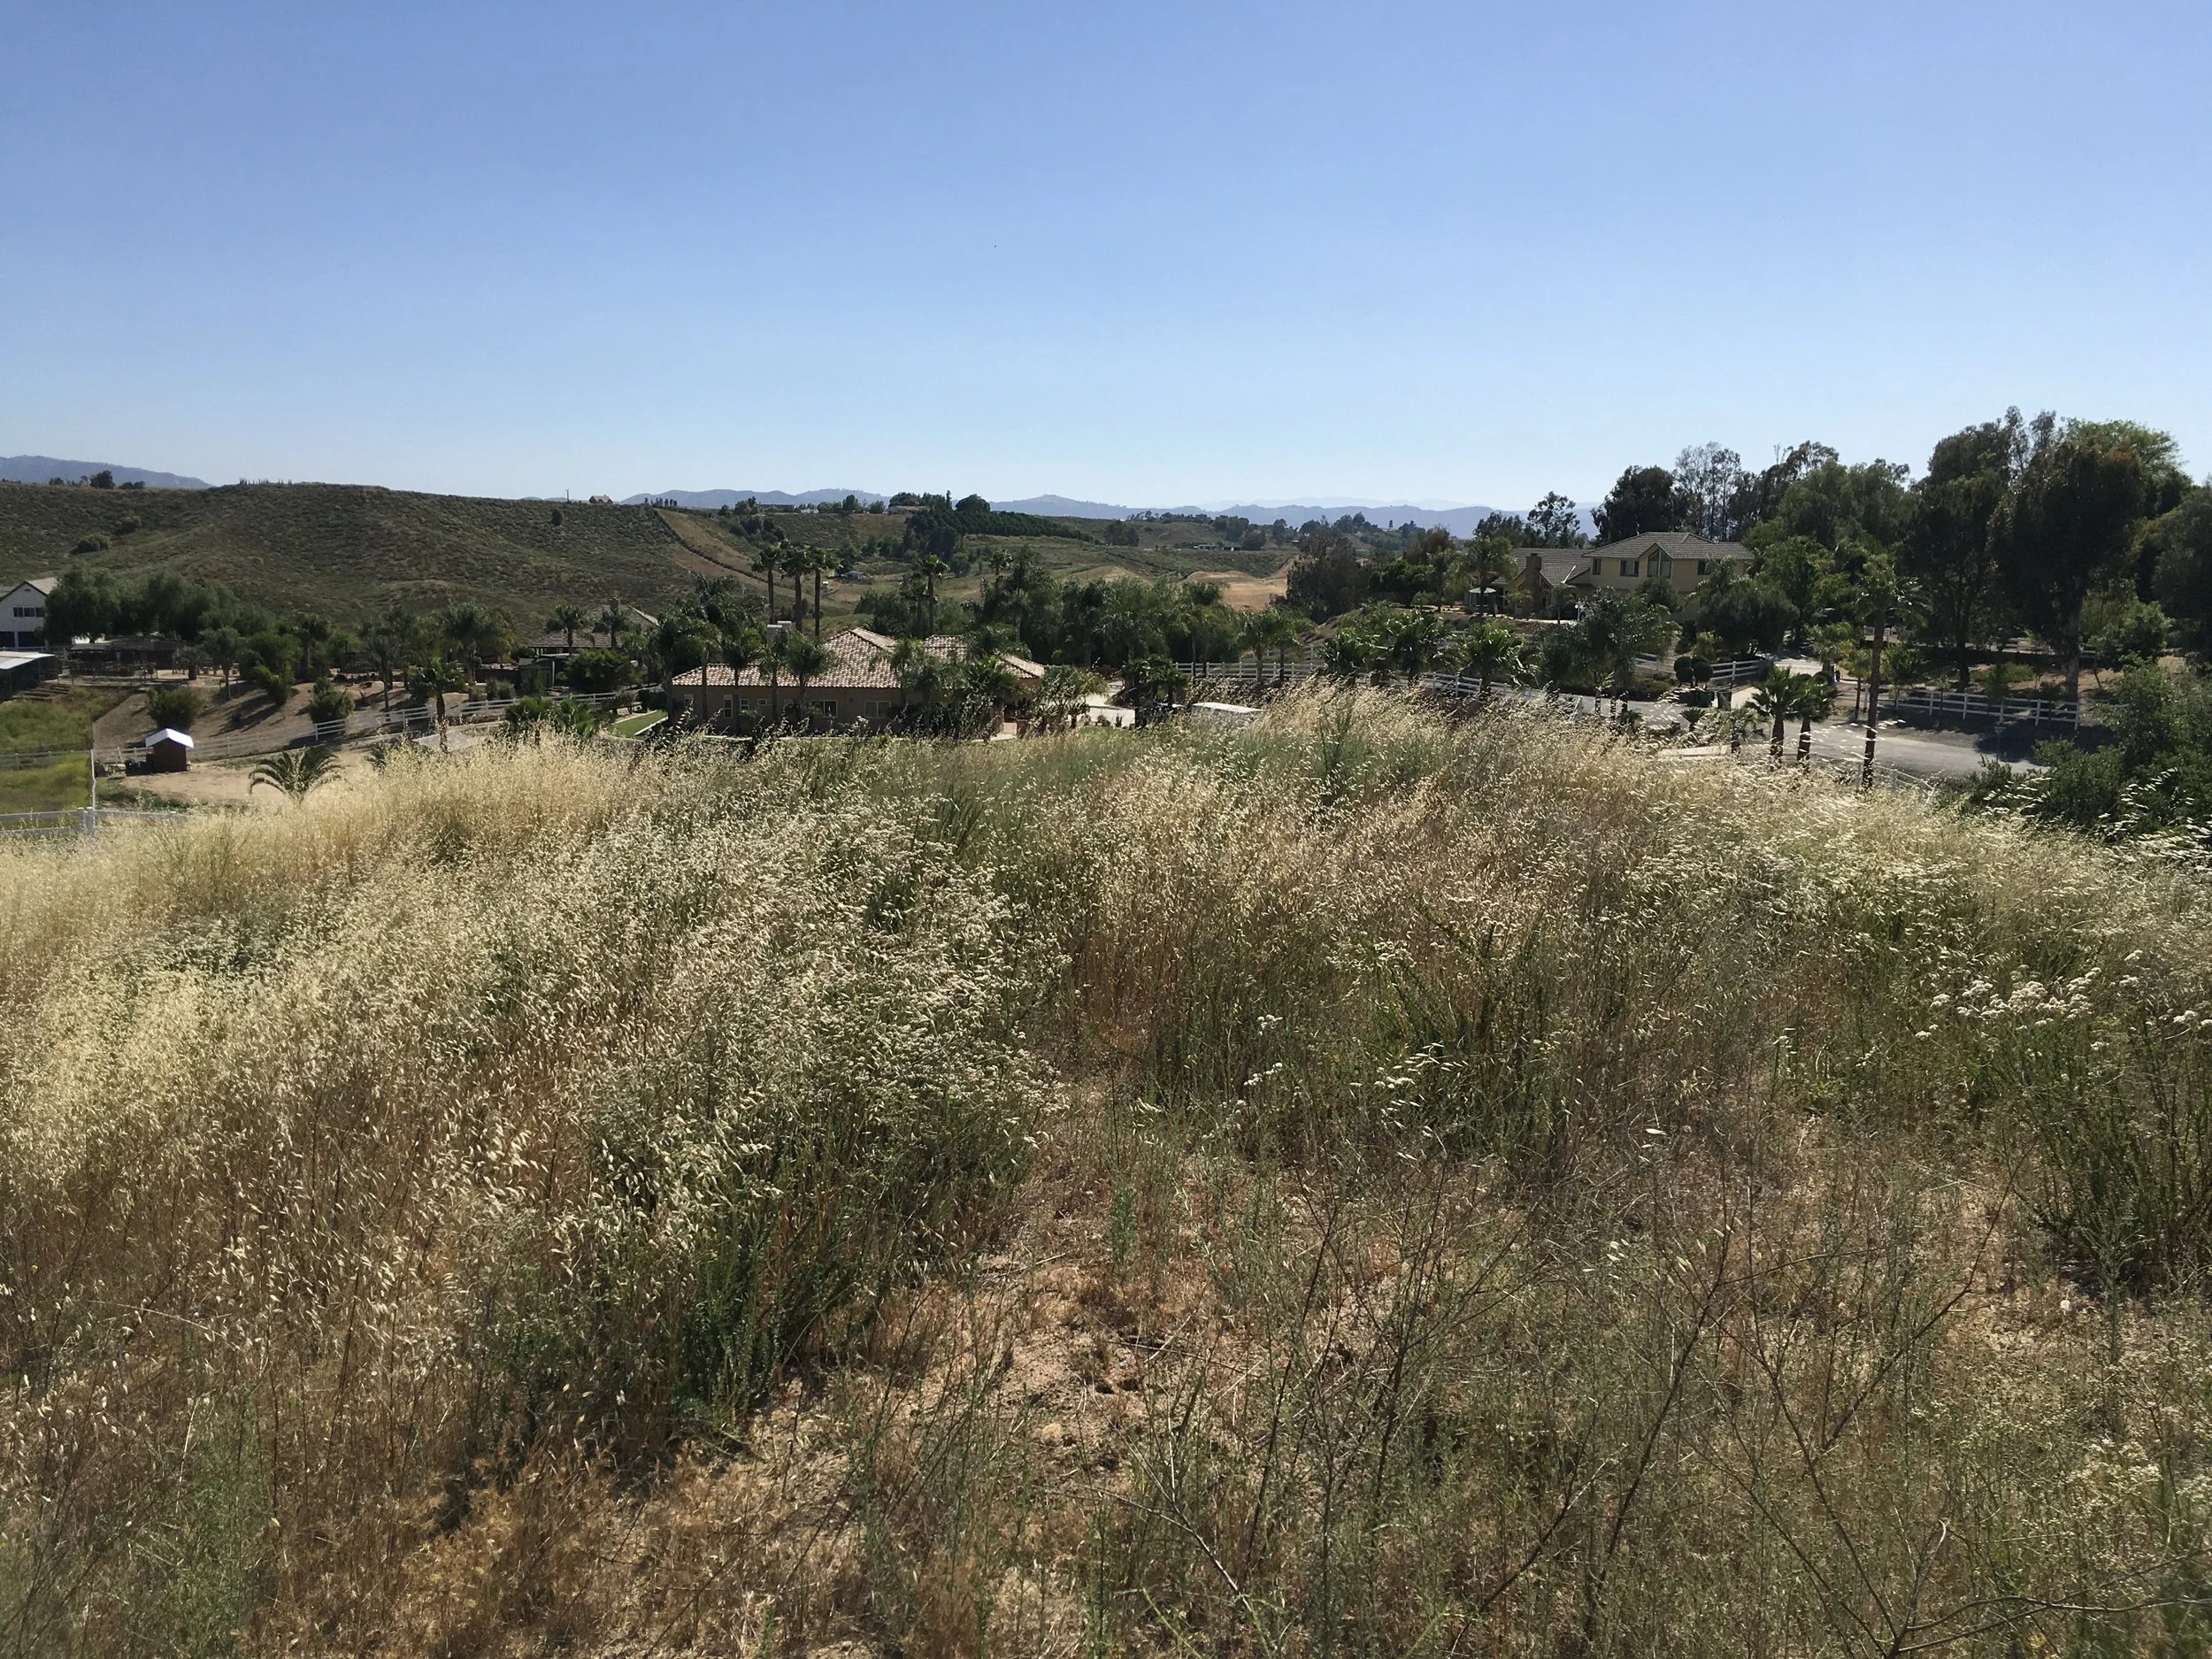
Scenic view of rolling hills, scattered trees, and residential houses under a clear blue sky.

The design process starts with considering the site characteristics as in topography & terrain, existing trees or boulders, possible views and access to property. Site restrictions per local zoning codes are researched and utilities are located

Site Survey

When it comes to sloped building sites it is necessary to hire a Surveyor and Civil Engineer to survey the property and to identifying the topography, rock outcroppings, trees and other site characteristics on survey plans.

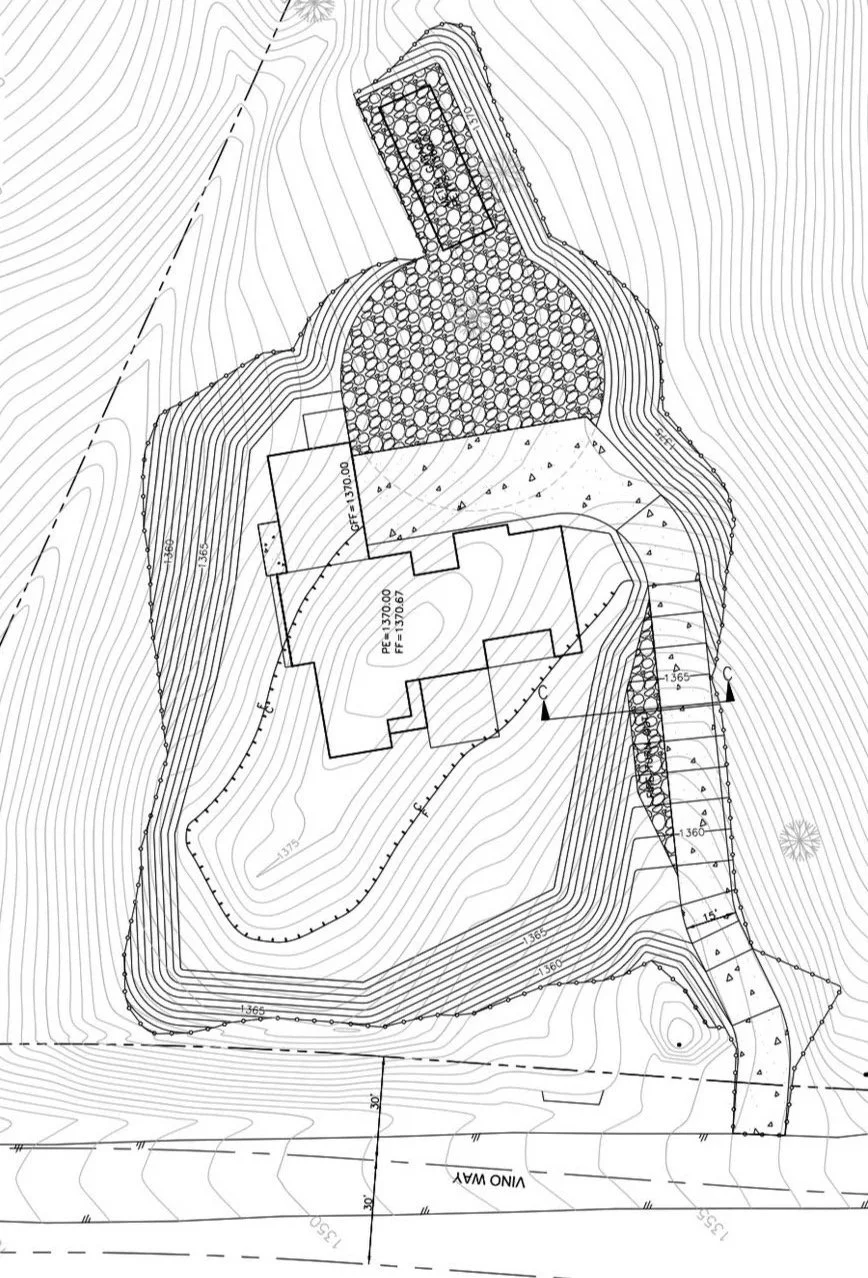
With a survey the next phase to develop the design and prepare preliminary drawings of the home to work with the slopes, grades and layout potential graded pad and possible access to the pad.

A detailed topographic map showing contour lines, elevation markers, and various colored lines representing survey or construction data on a hillside terrain.
A topographic site plan showing a house, driveway, pathways, trees, and contour lines indicating elevation changes.

Preliminary Design


Floor plan of a house displaying multiple bedrooms, bathrooms, an open-concept kitchen and living area, garage, and outdoor spaces.
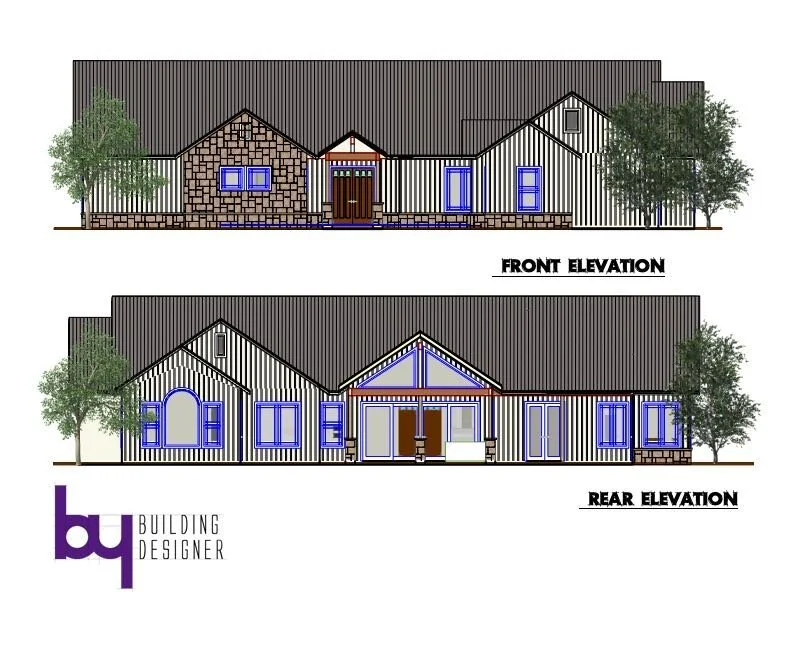
Architectural blueprint showing front and rear elevation views of a residential house, with trees on both sides.
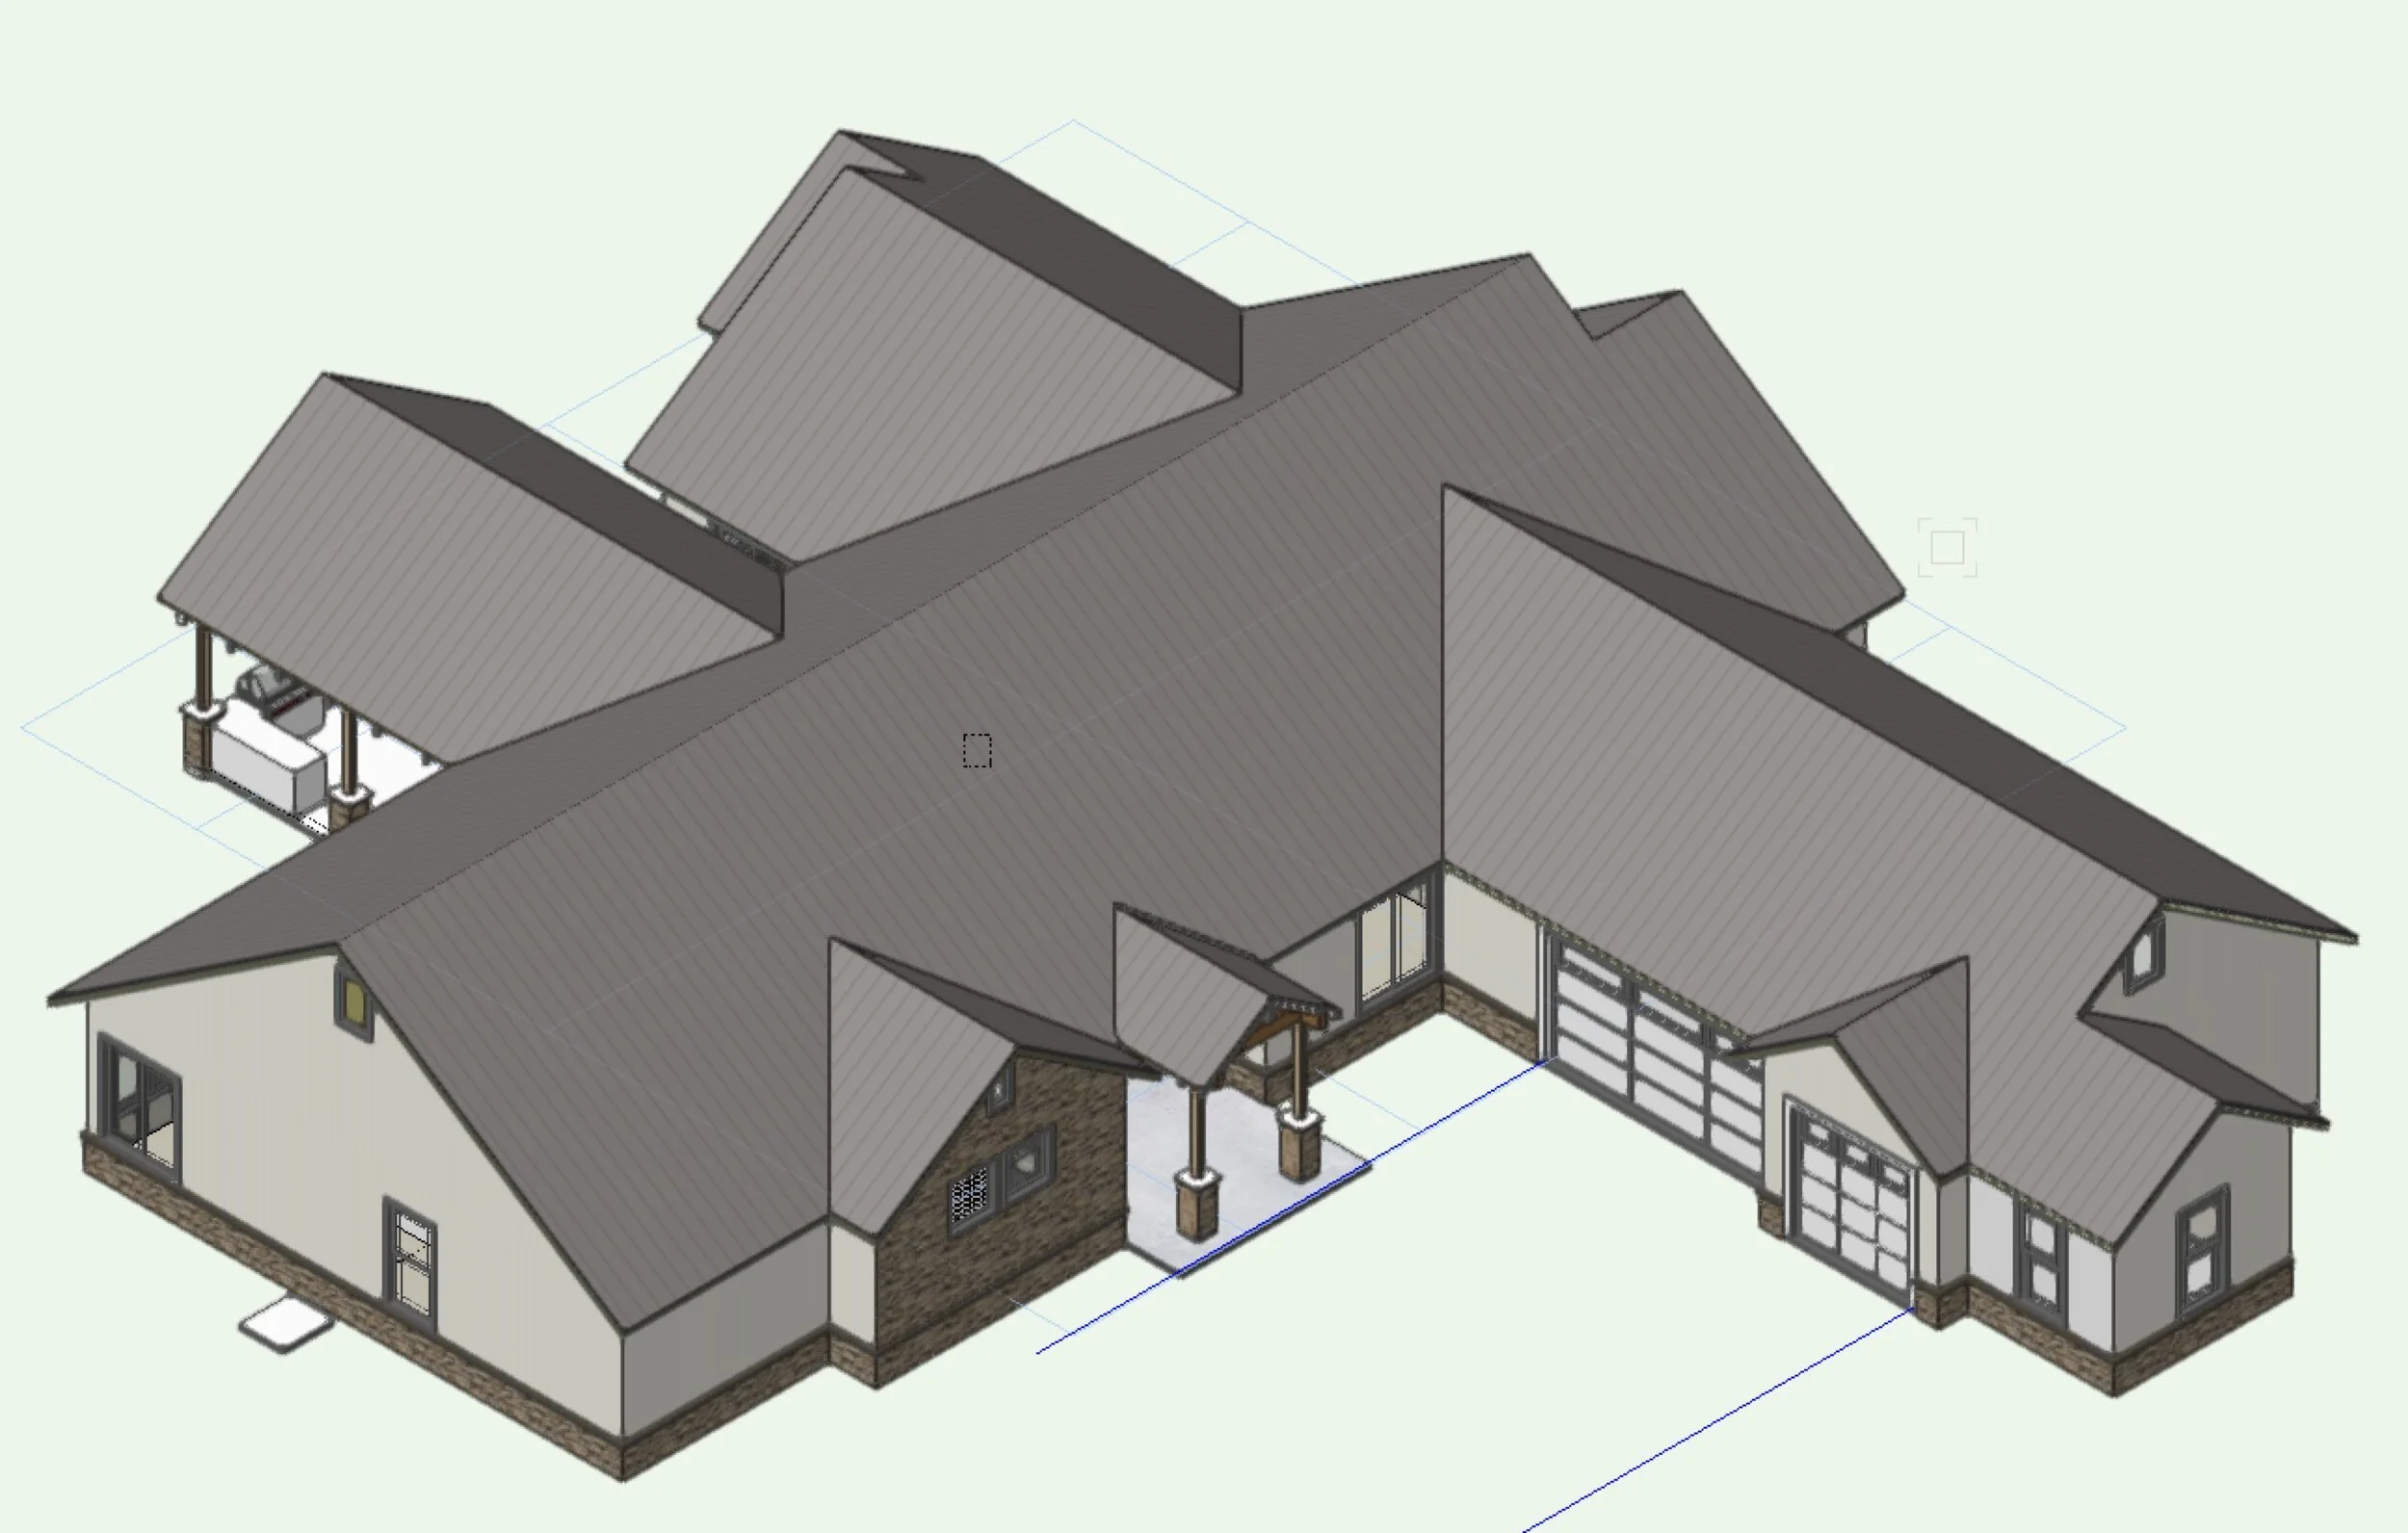
3D model of a house with multiple gabled roofs, a porch, and various window and door placements.

Based on client’s needs and wants a set of Preliminary Design drawings are produced to present to client. These include floor plan, elevations and site plan. These preliminaries may also include interior perspectives and and color renderings of exterior.

Construction Documents

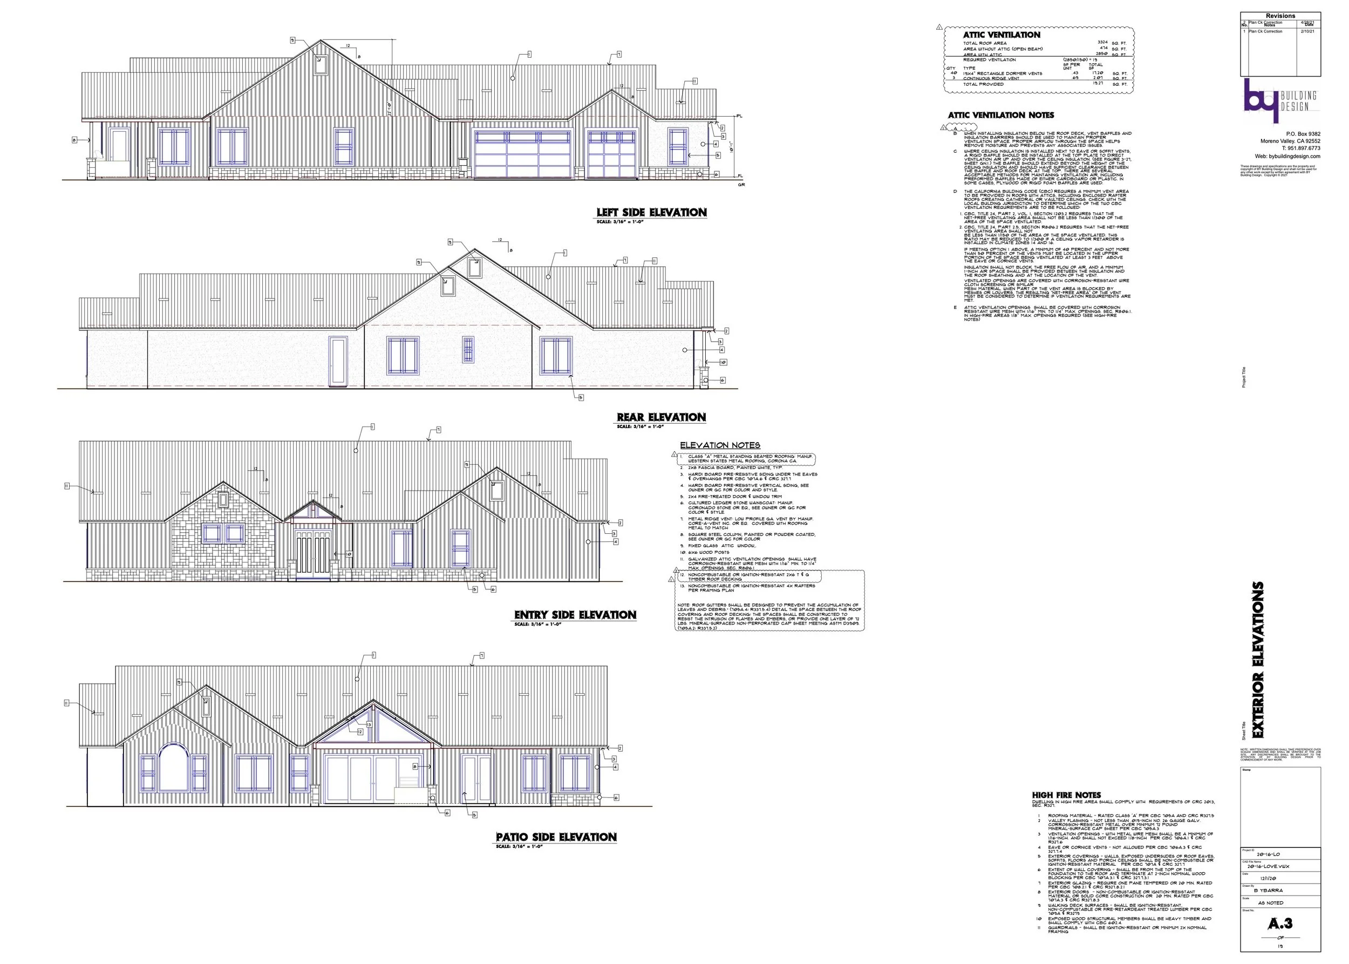
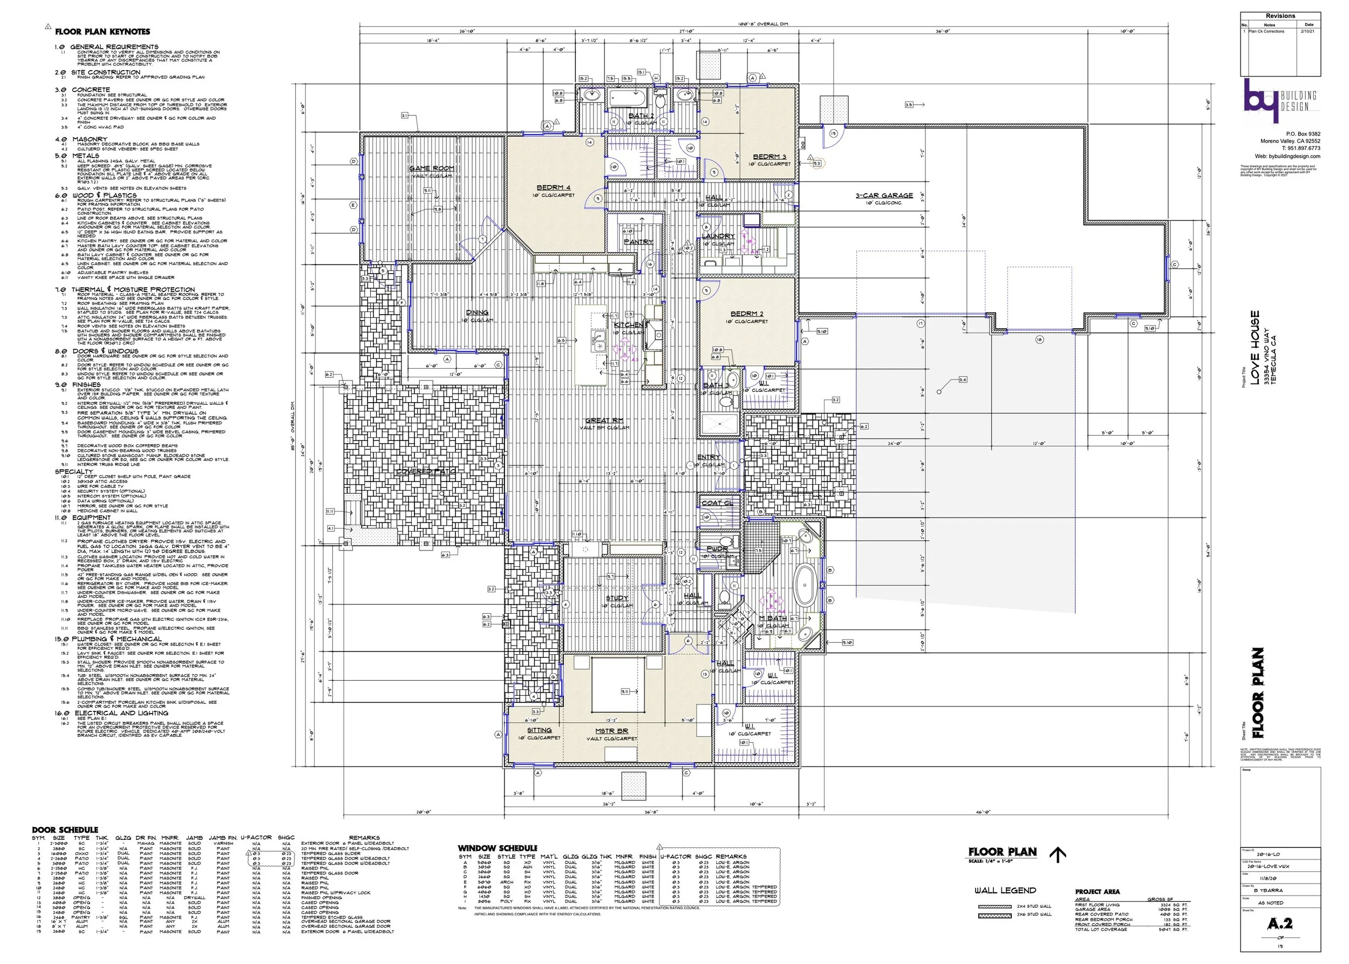
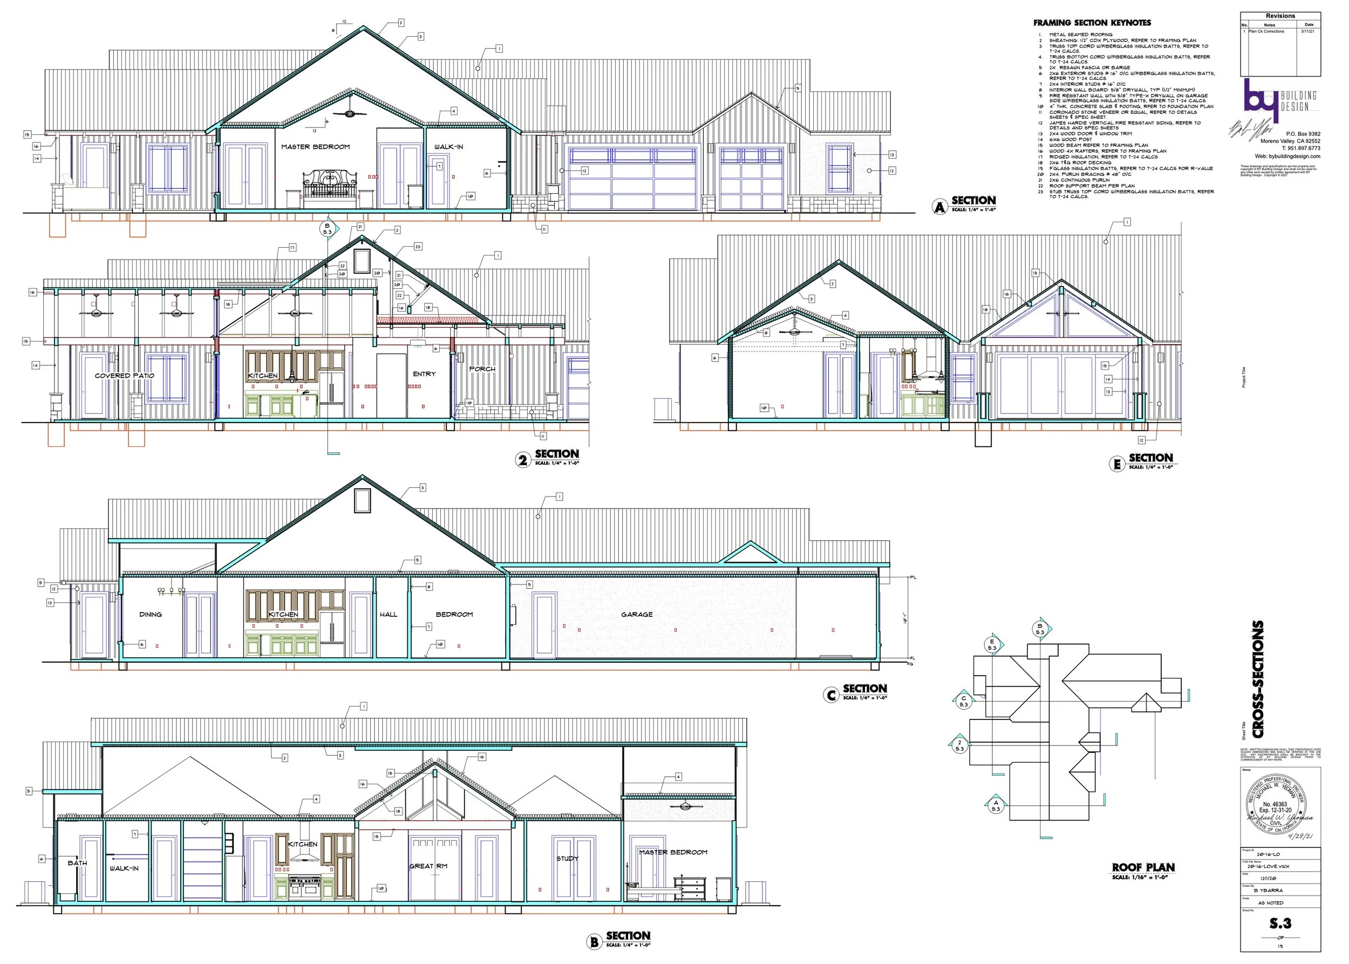
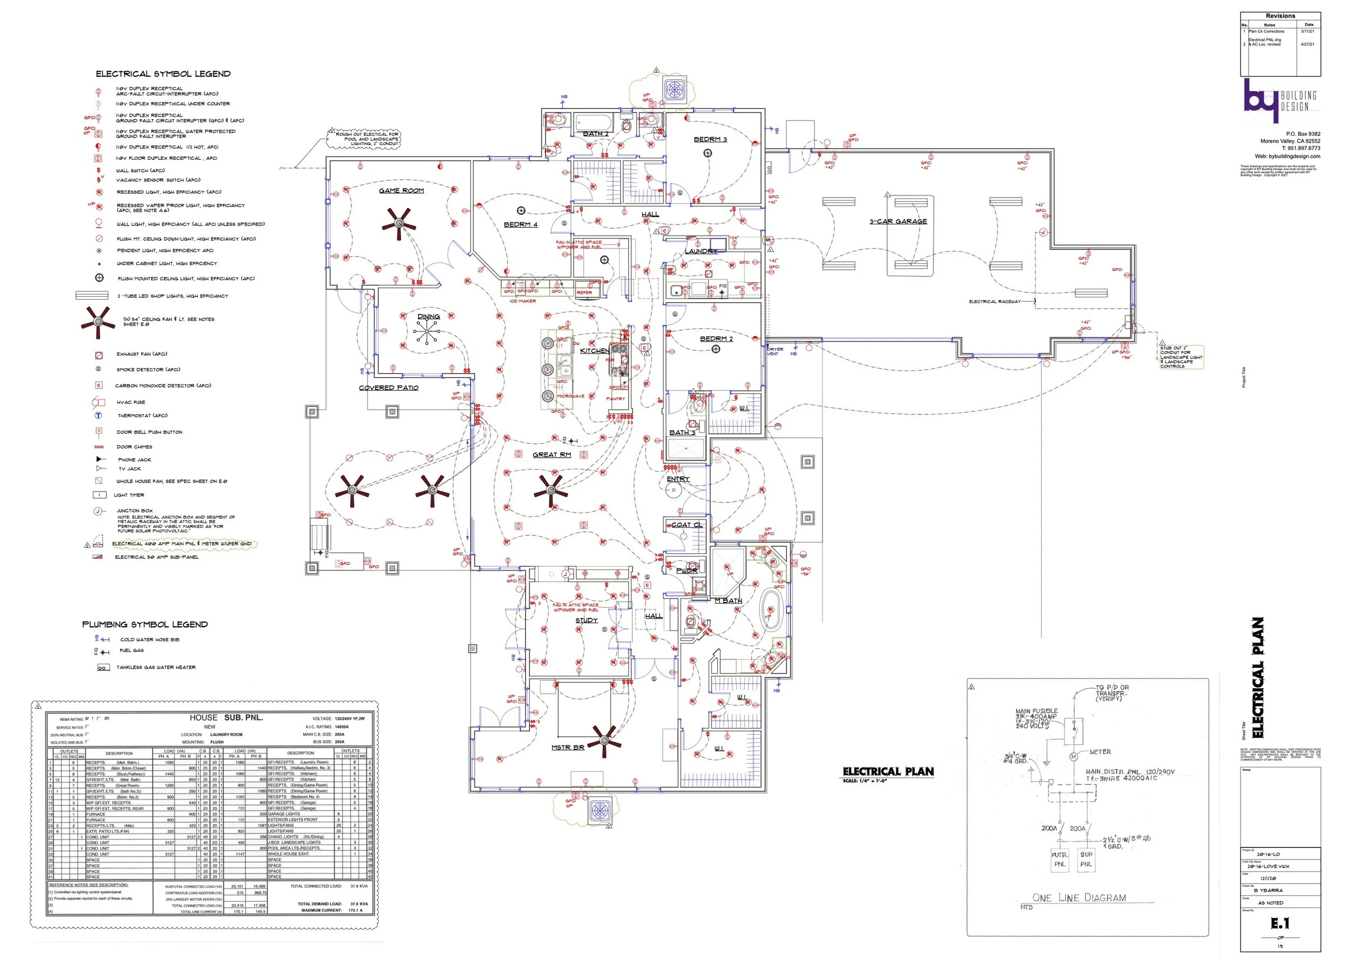
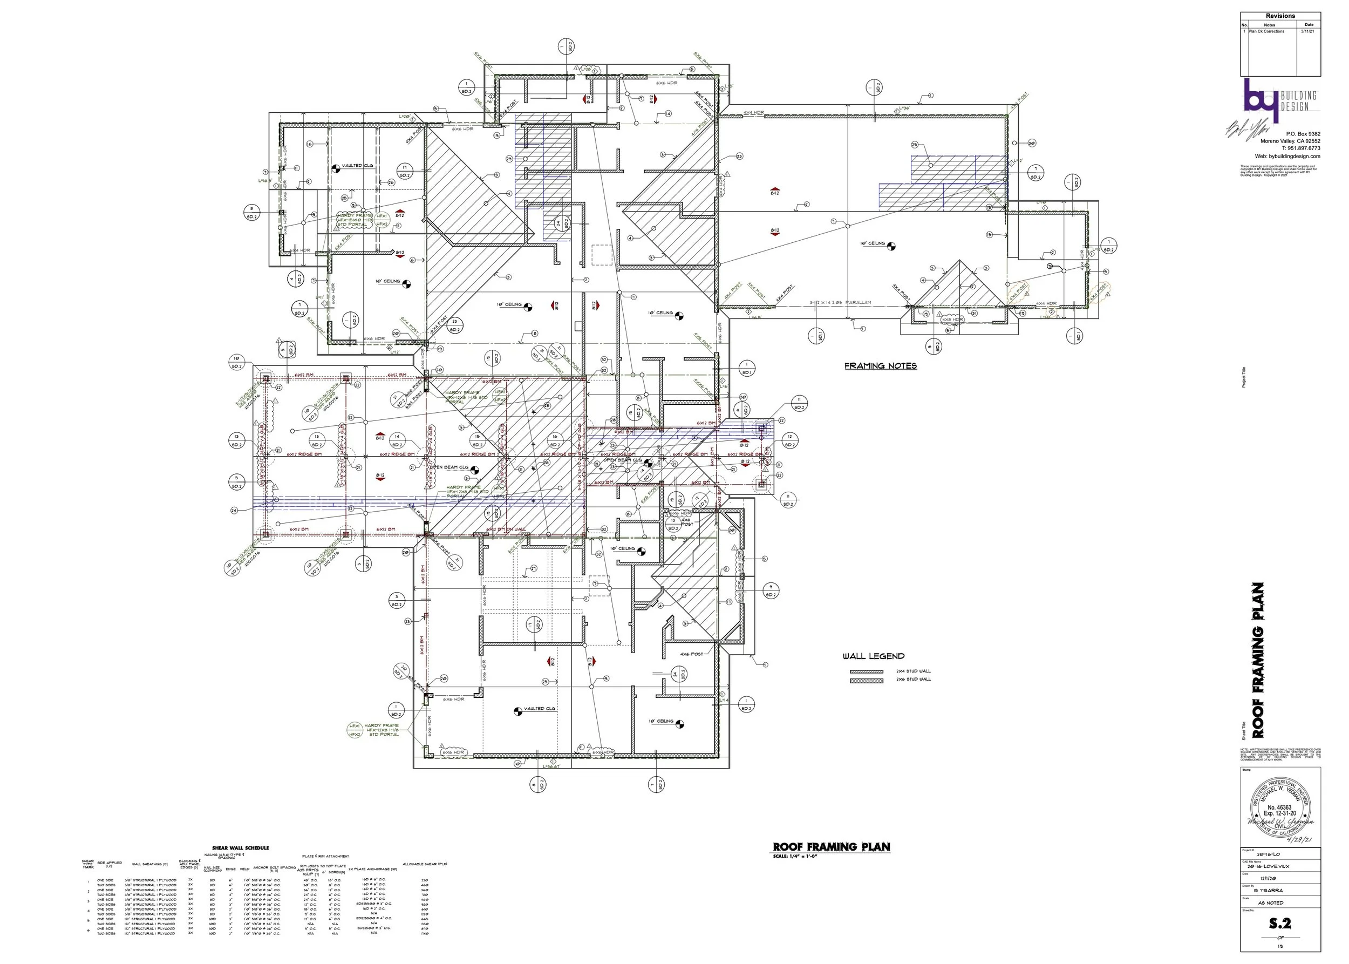
With approved design we complete a full set of construction documents used for plan submittal to city or county. These are also used by the general contractor to bid and construct the home. The set consists of architectural sheets (site, floor, elevations, electrical) and the structural sheets (foundation, framing, sections, details) with structural engineering. Trusses and Energy Compliance documents also are included . When deemed necessary Mechanical, Electrical and Plumbing engineering is available, though not also required by building departments. Electronic submittal of your plans is another service we provide included with our Services.
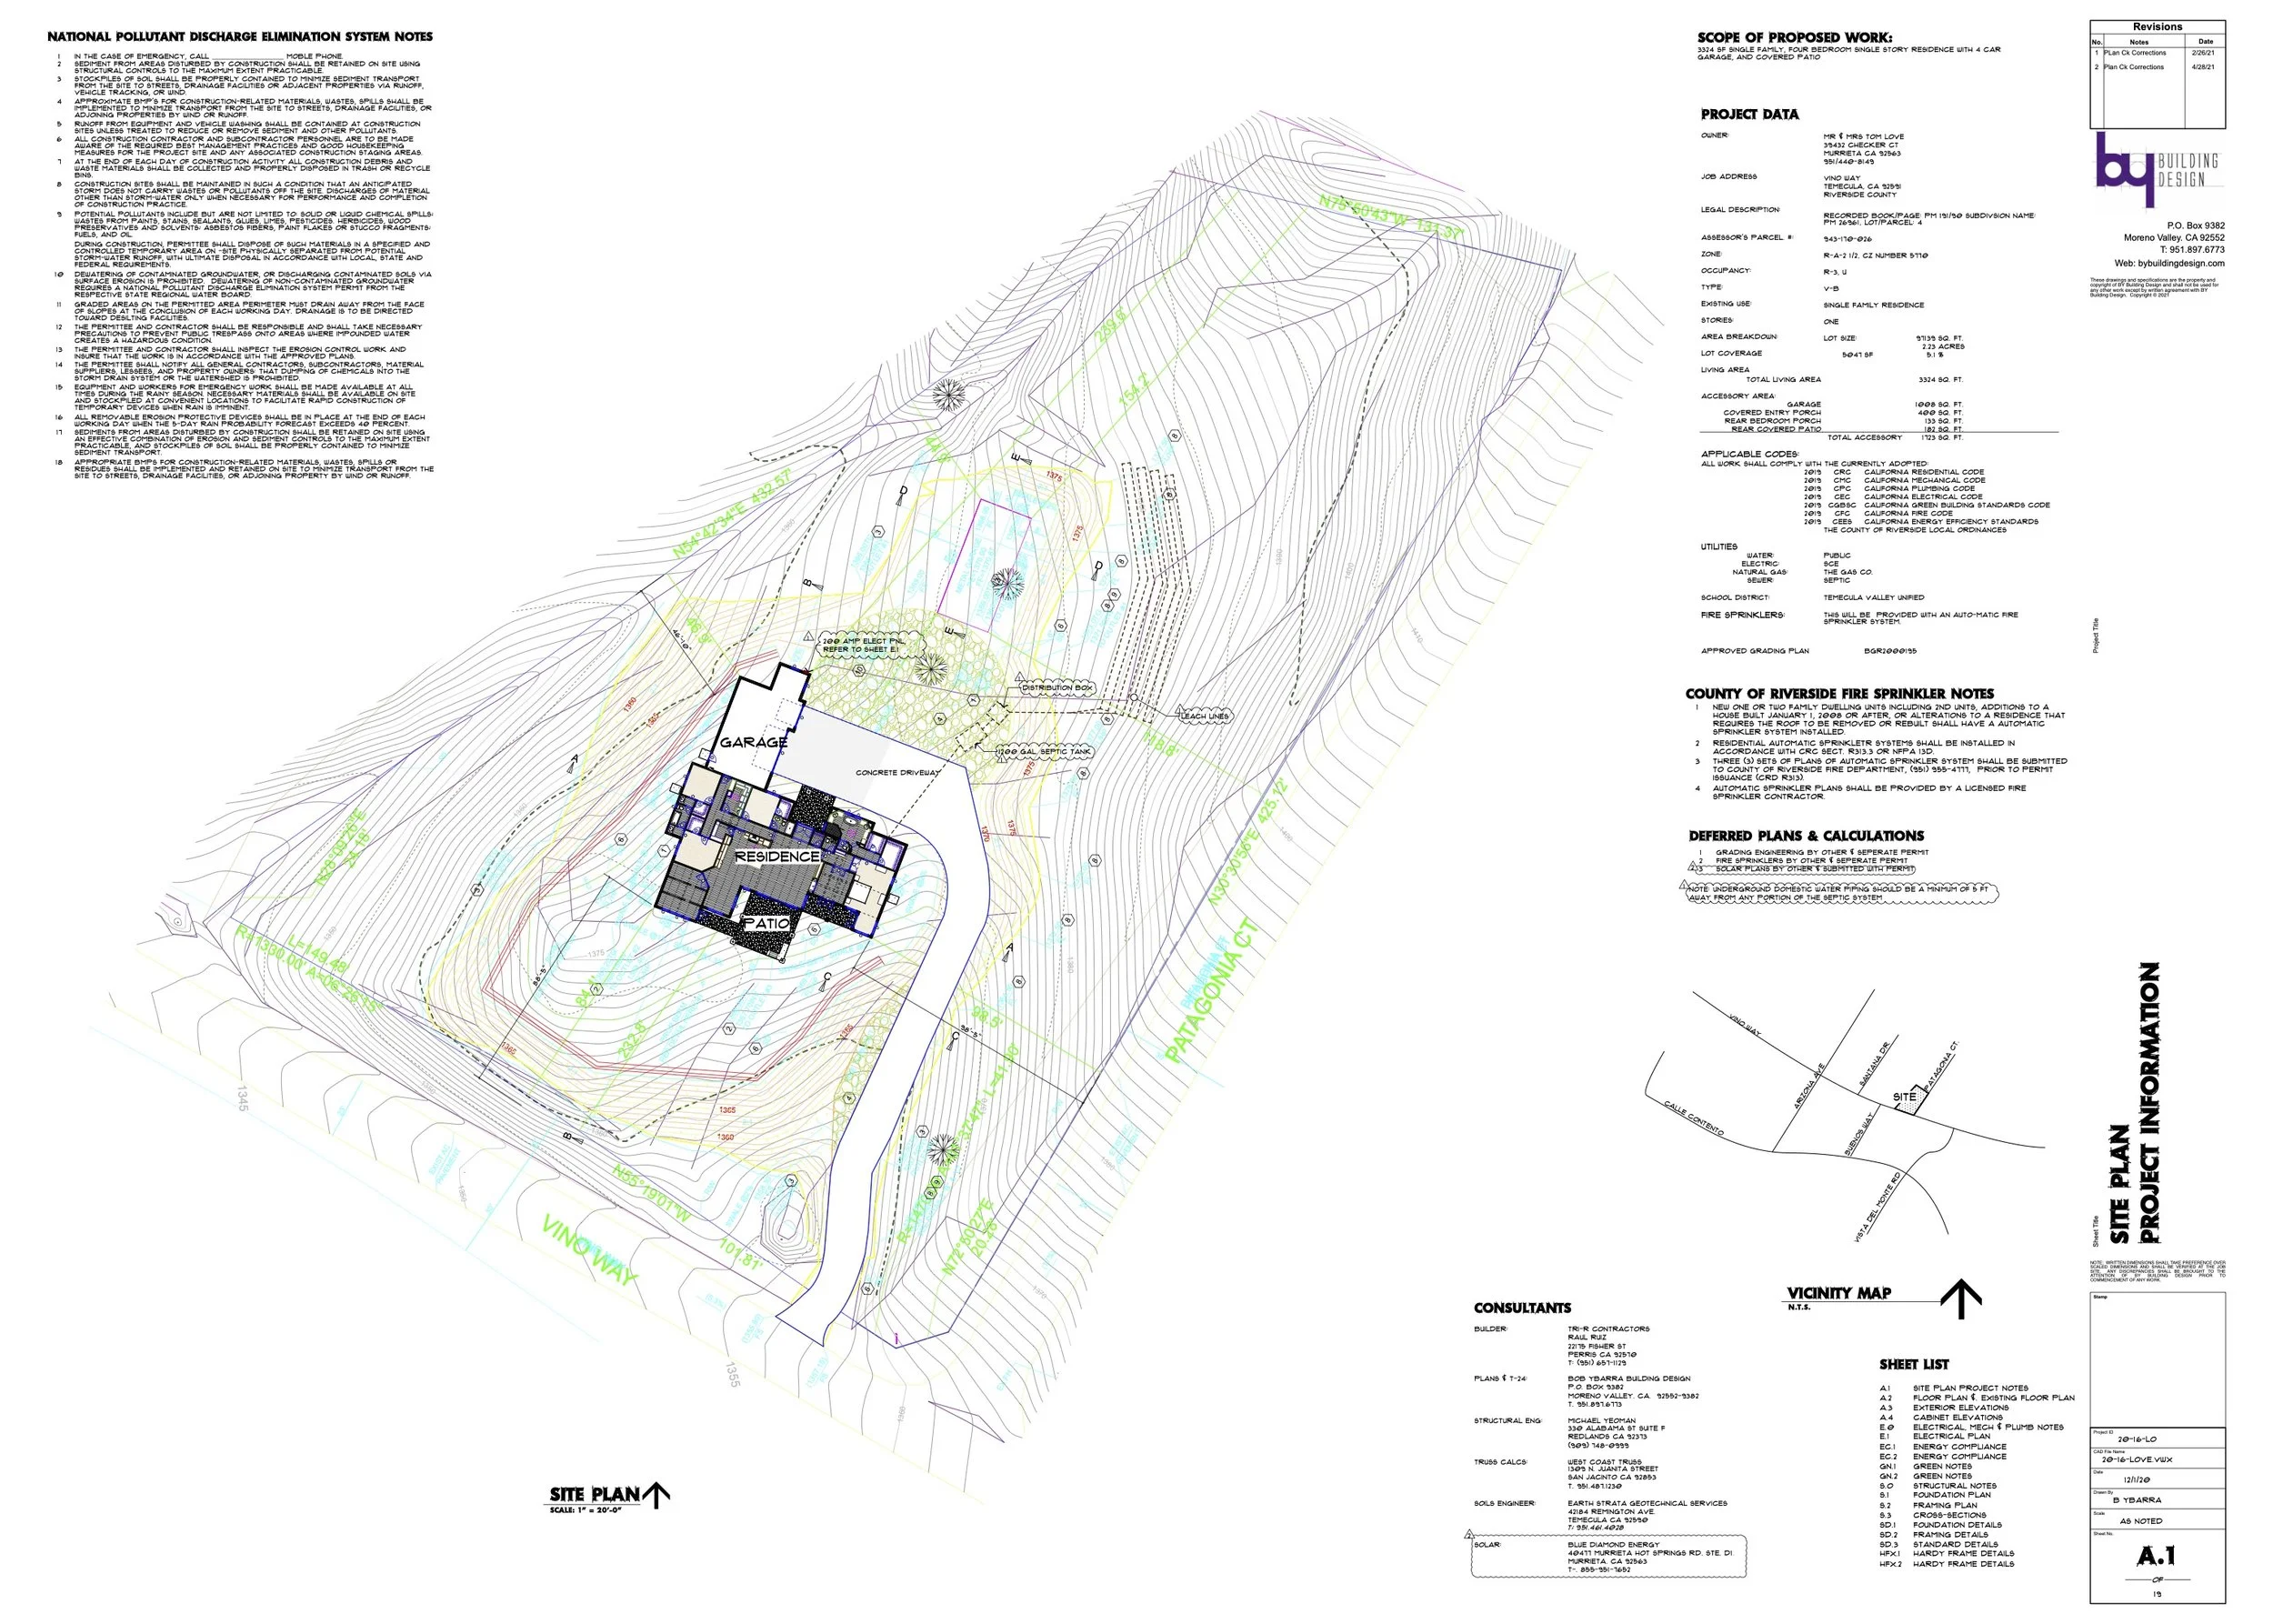
Site plan for a residential property including a house labeled 'RESIDENCE,' a patio, a garage, a concrete driveway, and landscape features. The plan shows elevation contours and utility lines, with notes on fire sprinklers and other construction details.
Architectural blueprint of a building's roof framing plan, showing detailed structural elements and notes.
Architectural blueprint of a house detailing various elevations and construction notes.
Architectural floor plan of a house, showing room layouts, dimensions, and labels for different spaces and features.
Architectural blueprint of a house, showing front, side, and roof plans with labeled rooms and construction details.
A detailed electrical and plumbing plan for a house, showing room layouts, electrical symbol legends, and wiring details.

Construction Phase

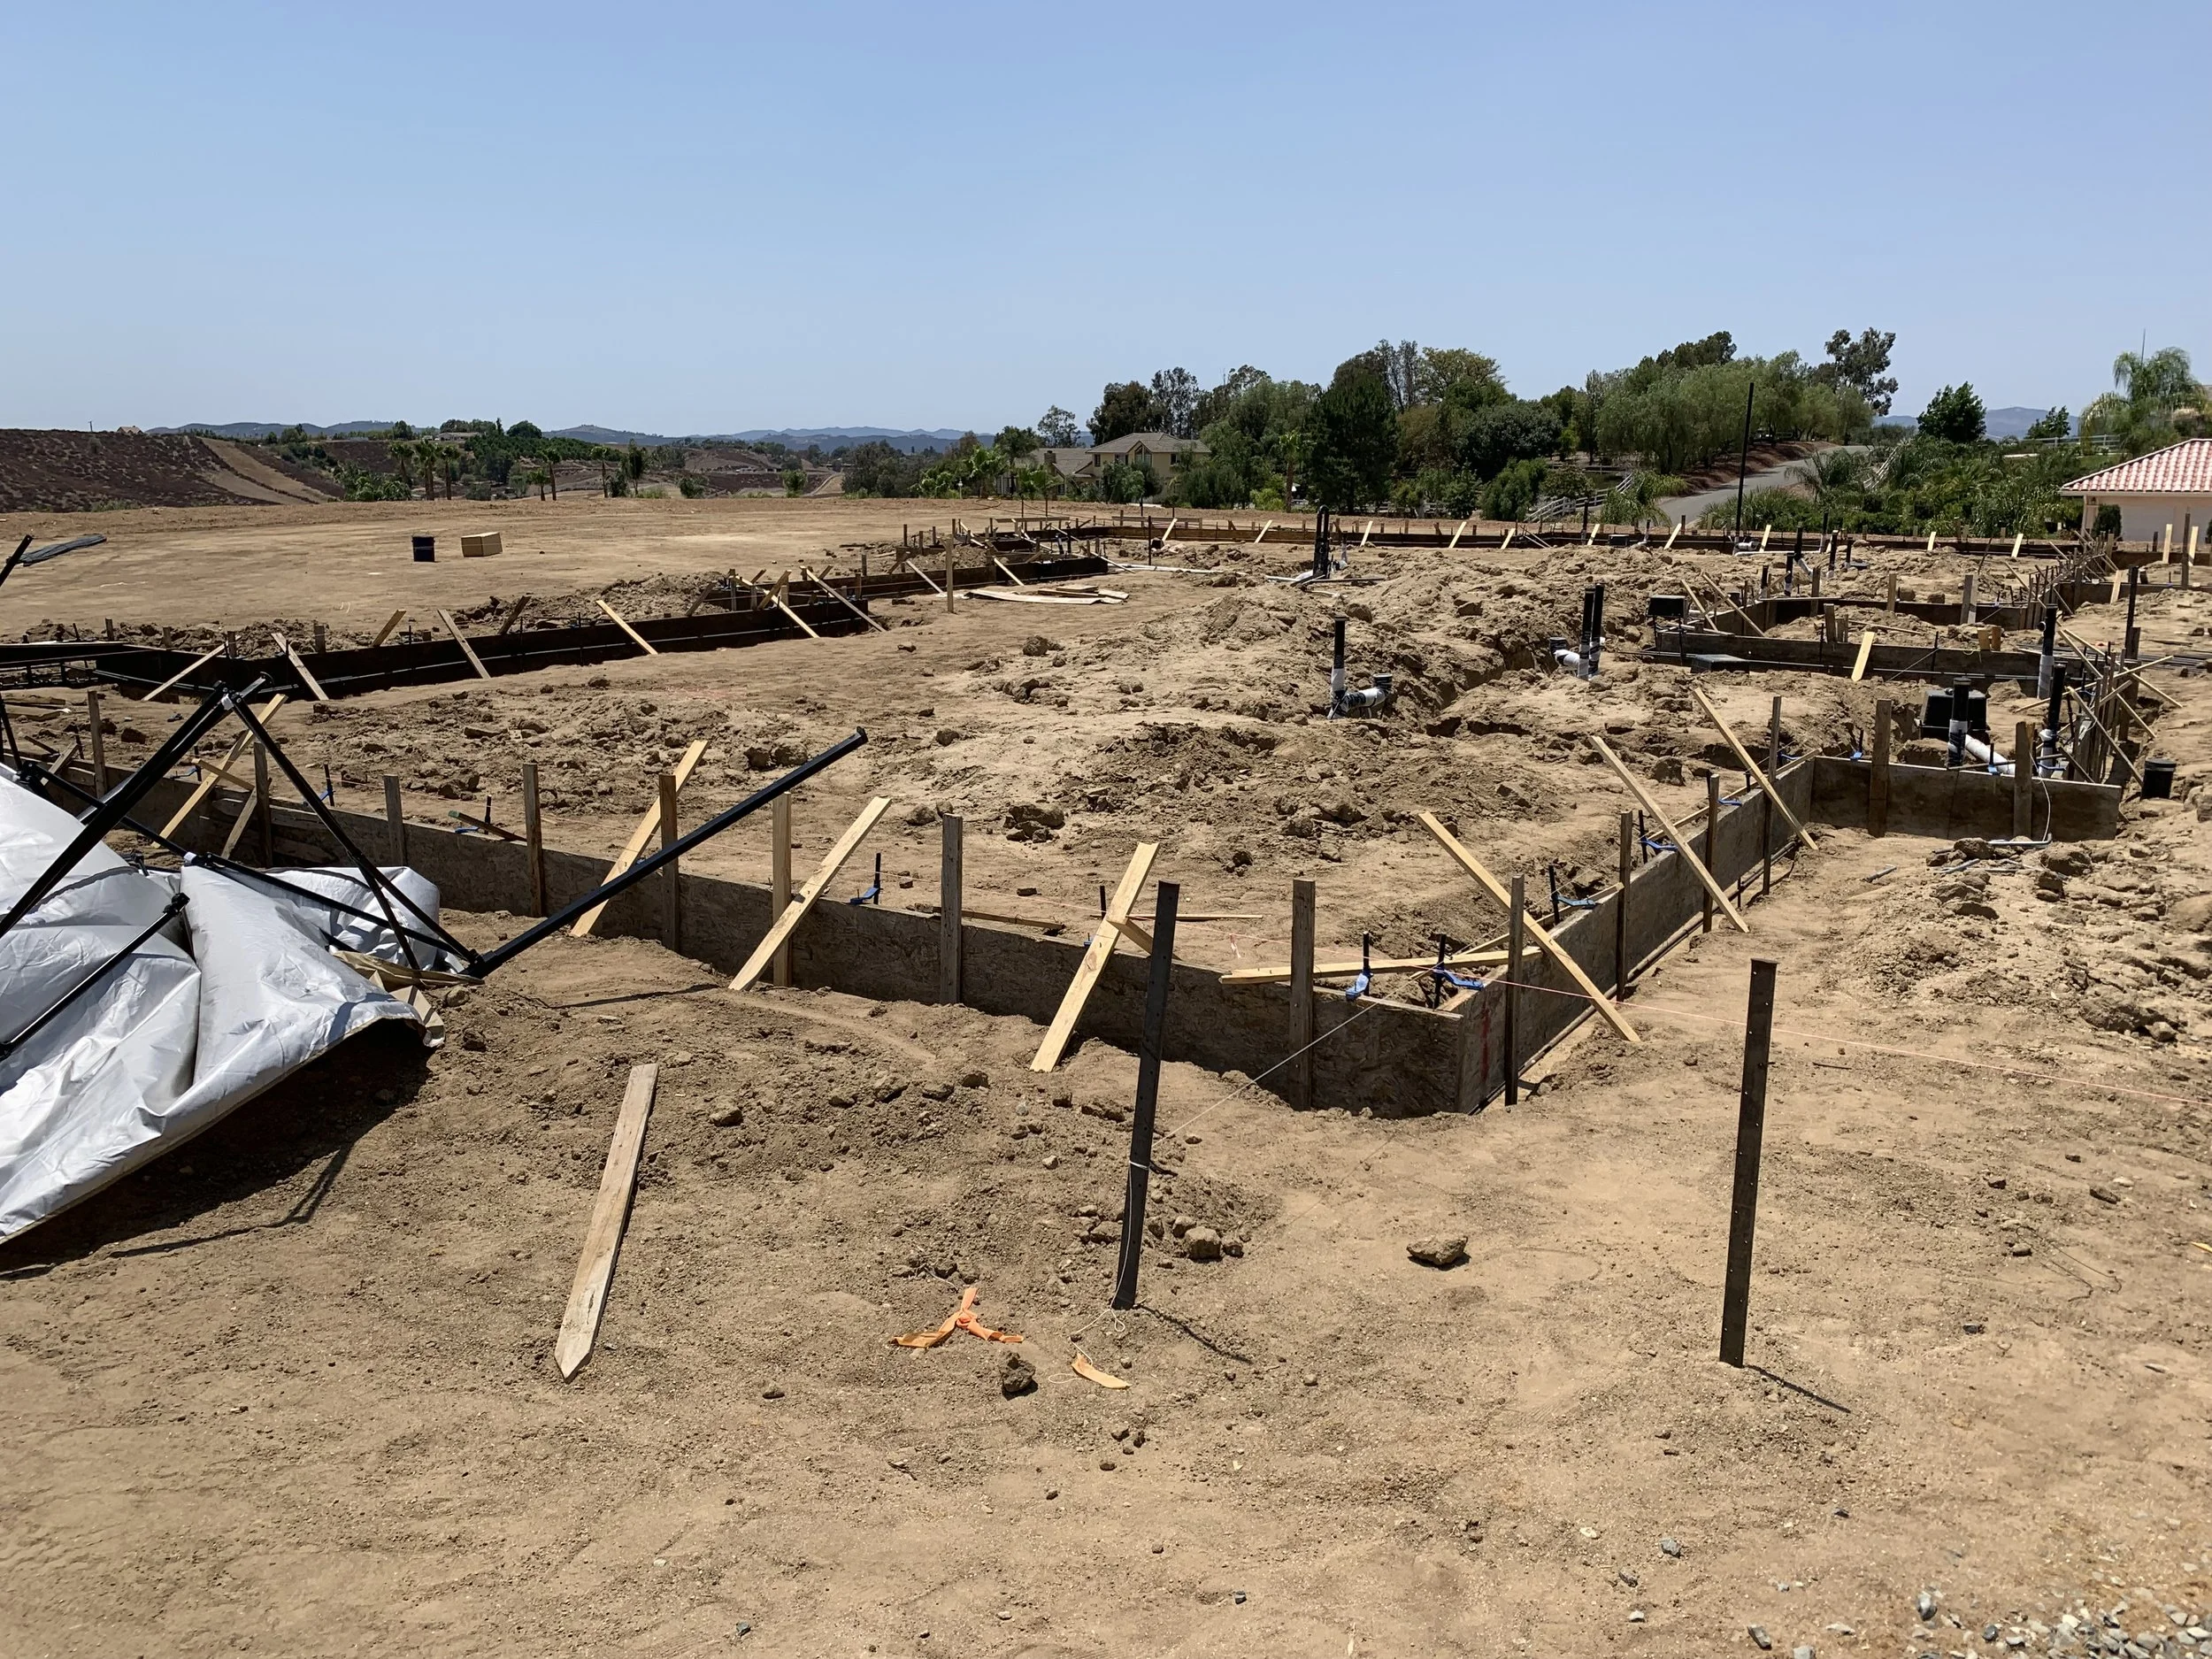
Construction site with dug trenches, wooden framing, pipes, and construction materials, under a clear blue sky with houses and trees in the background.
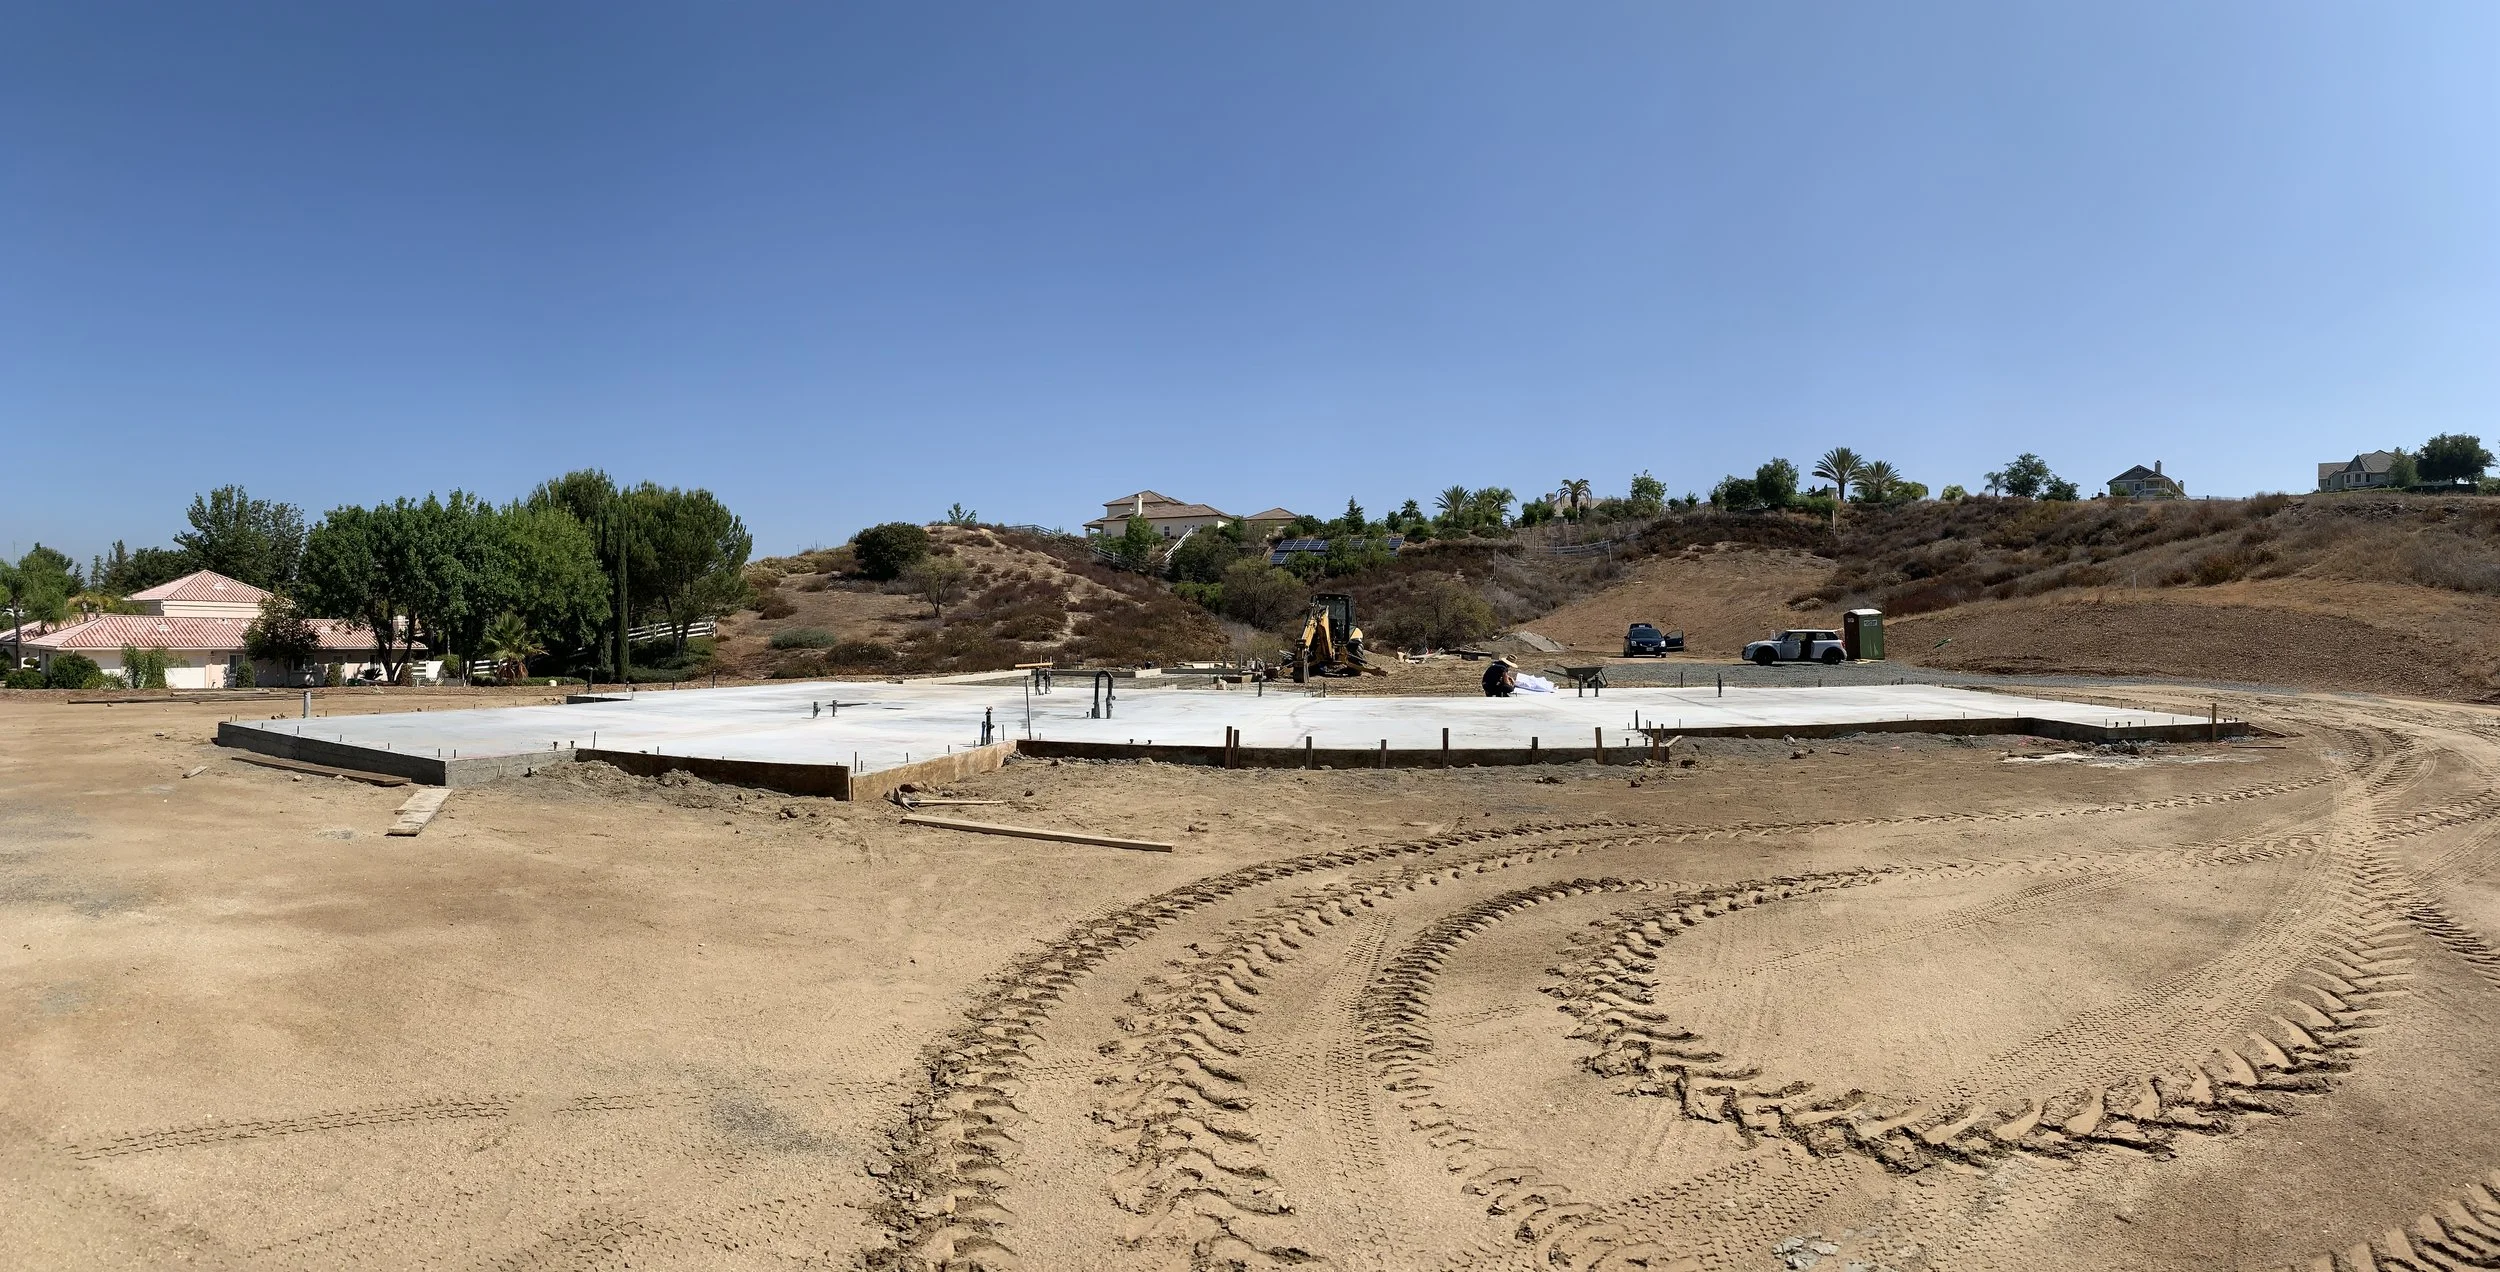
Construction site with concrete foundation in progress, surrounded by dirt and construction vehicles, with houses and trees on a hill in the background under a clear blue sky.

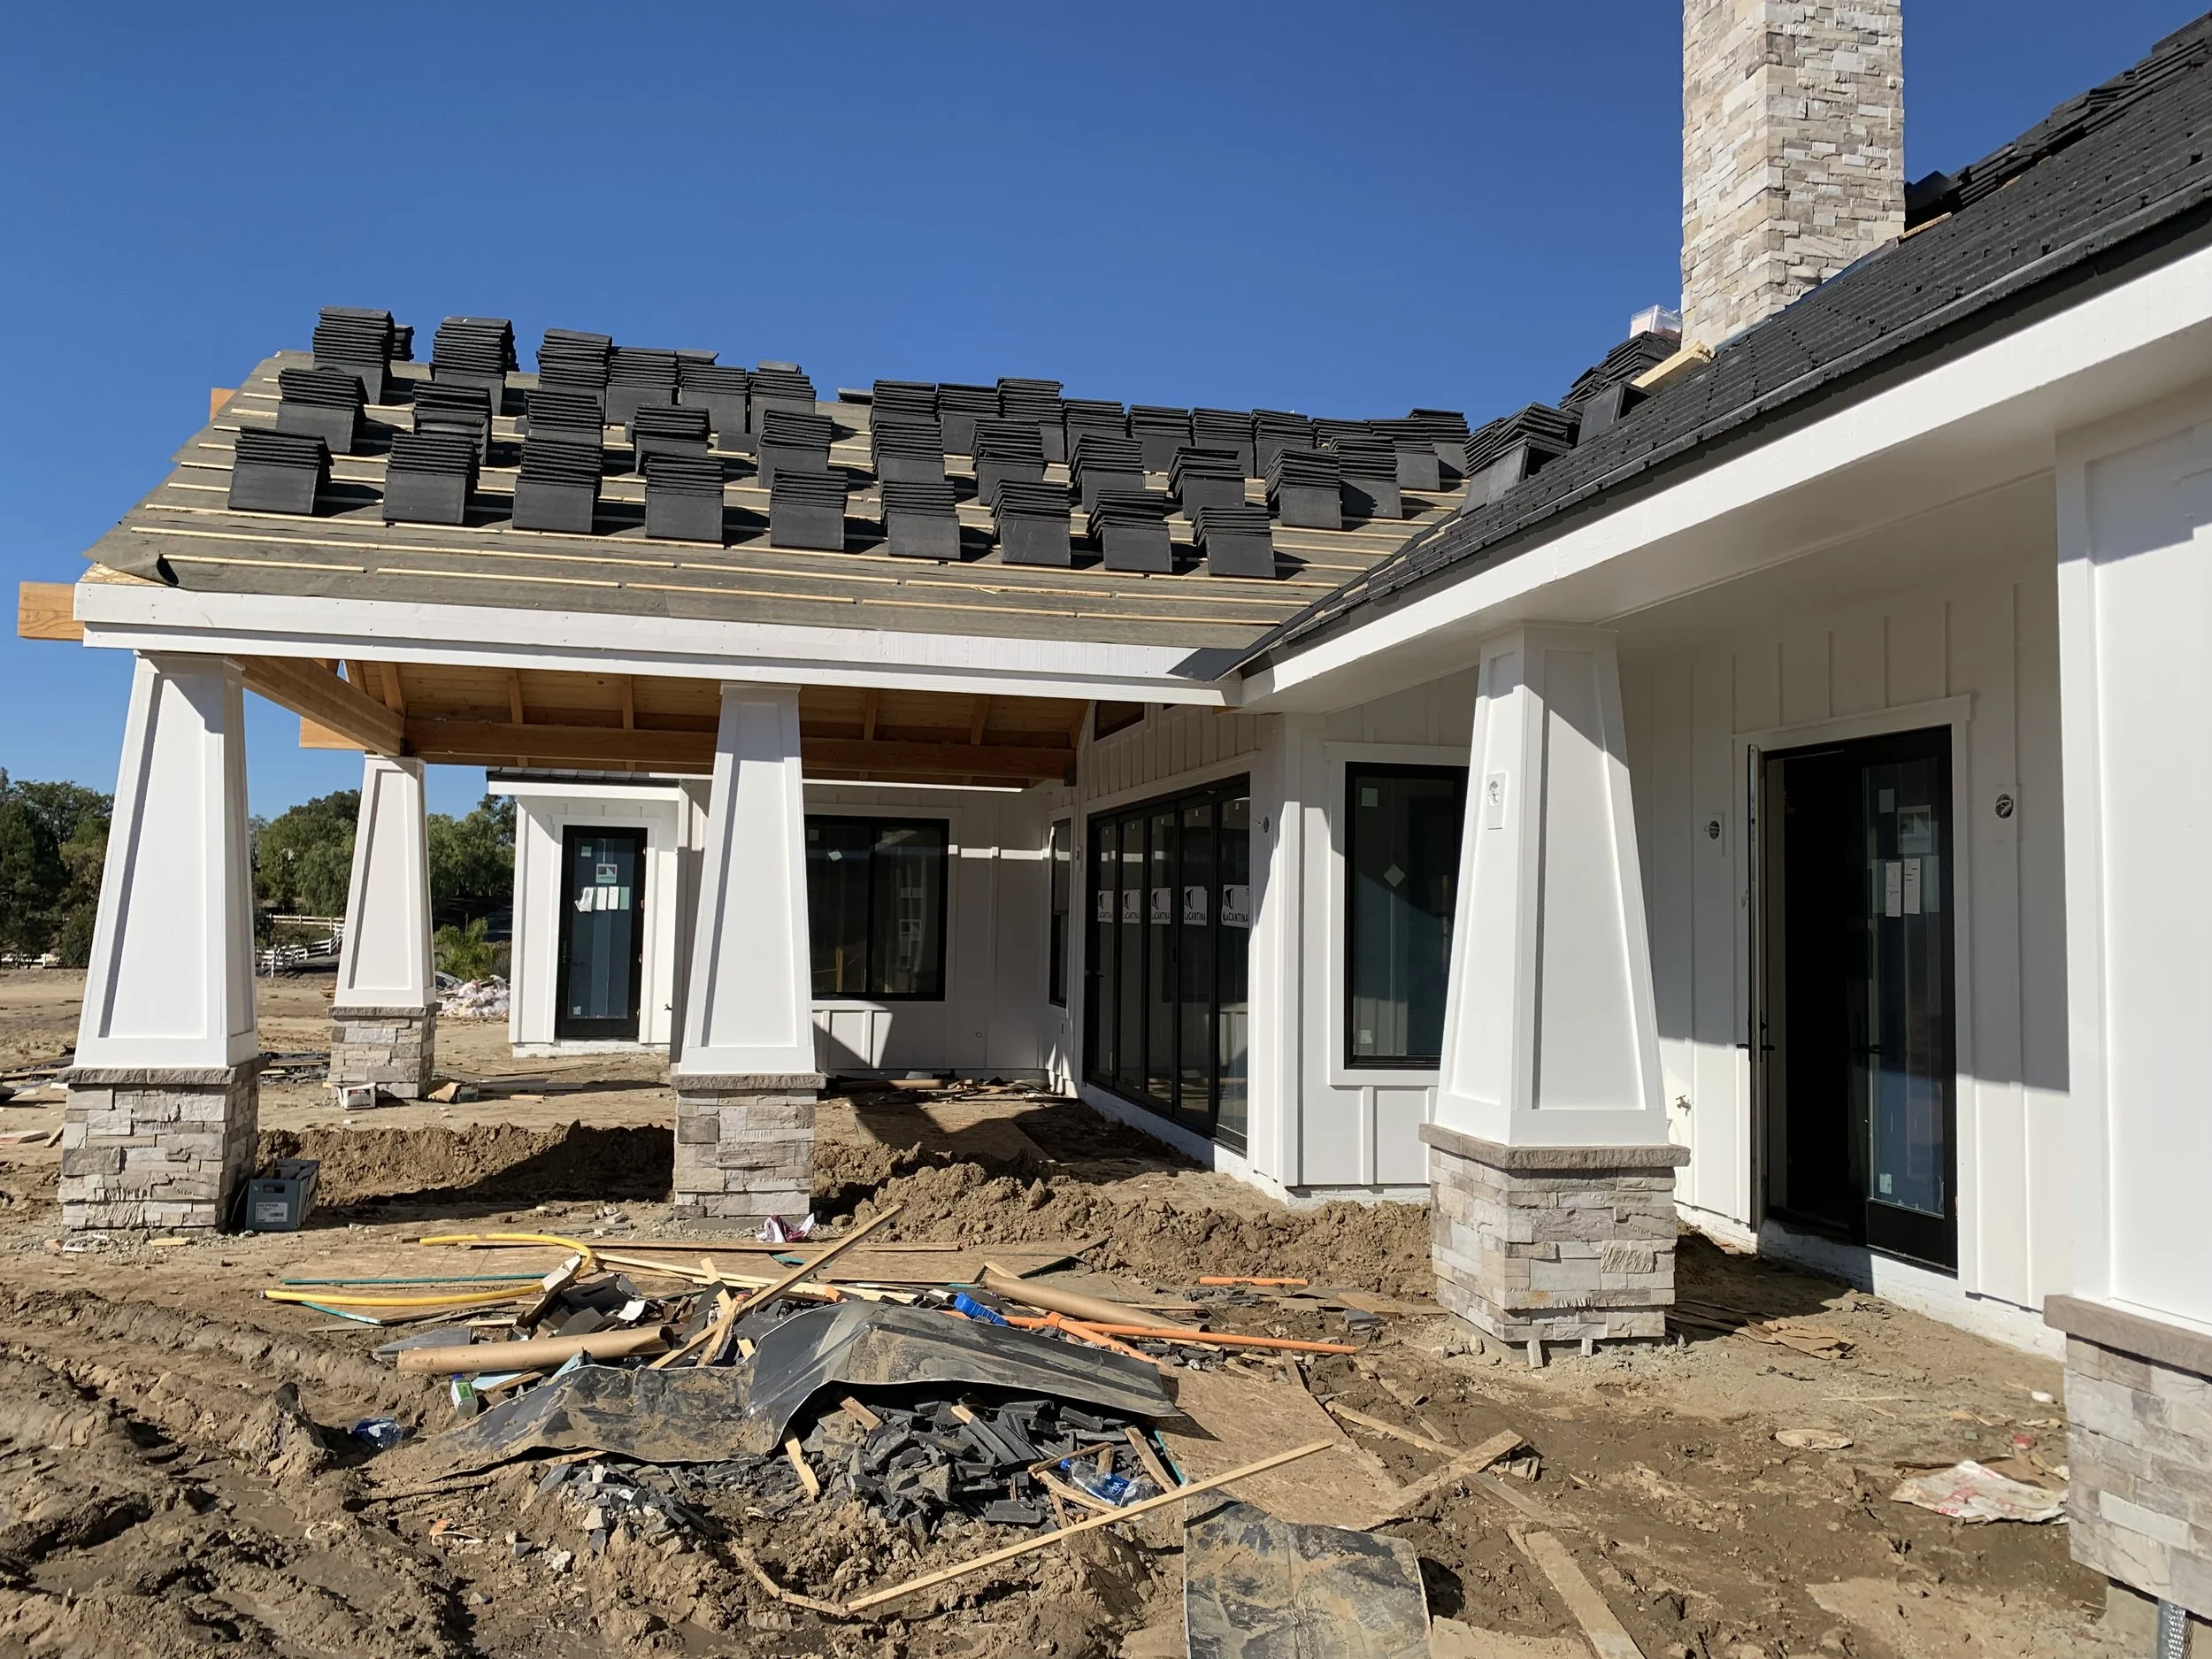
Once a building permit is received construction begins. Utility companies are contacted for water, electrical and gas meter connections. The project will require inspections at different stages of the project construction

Throughout the construction phase we are available to owner, general contractor and sub-contractors to answer questions and respond to changes. We have several general contractors we can recommend if needed who we have an excellent working relationship with.
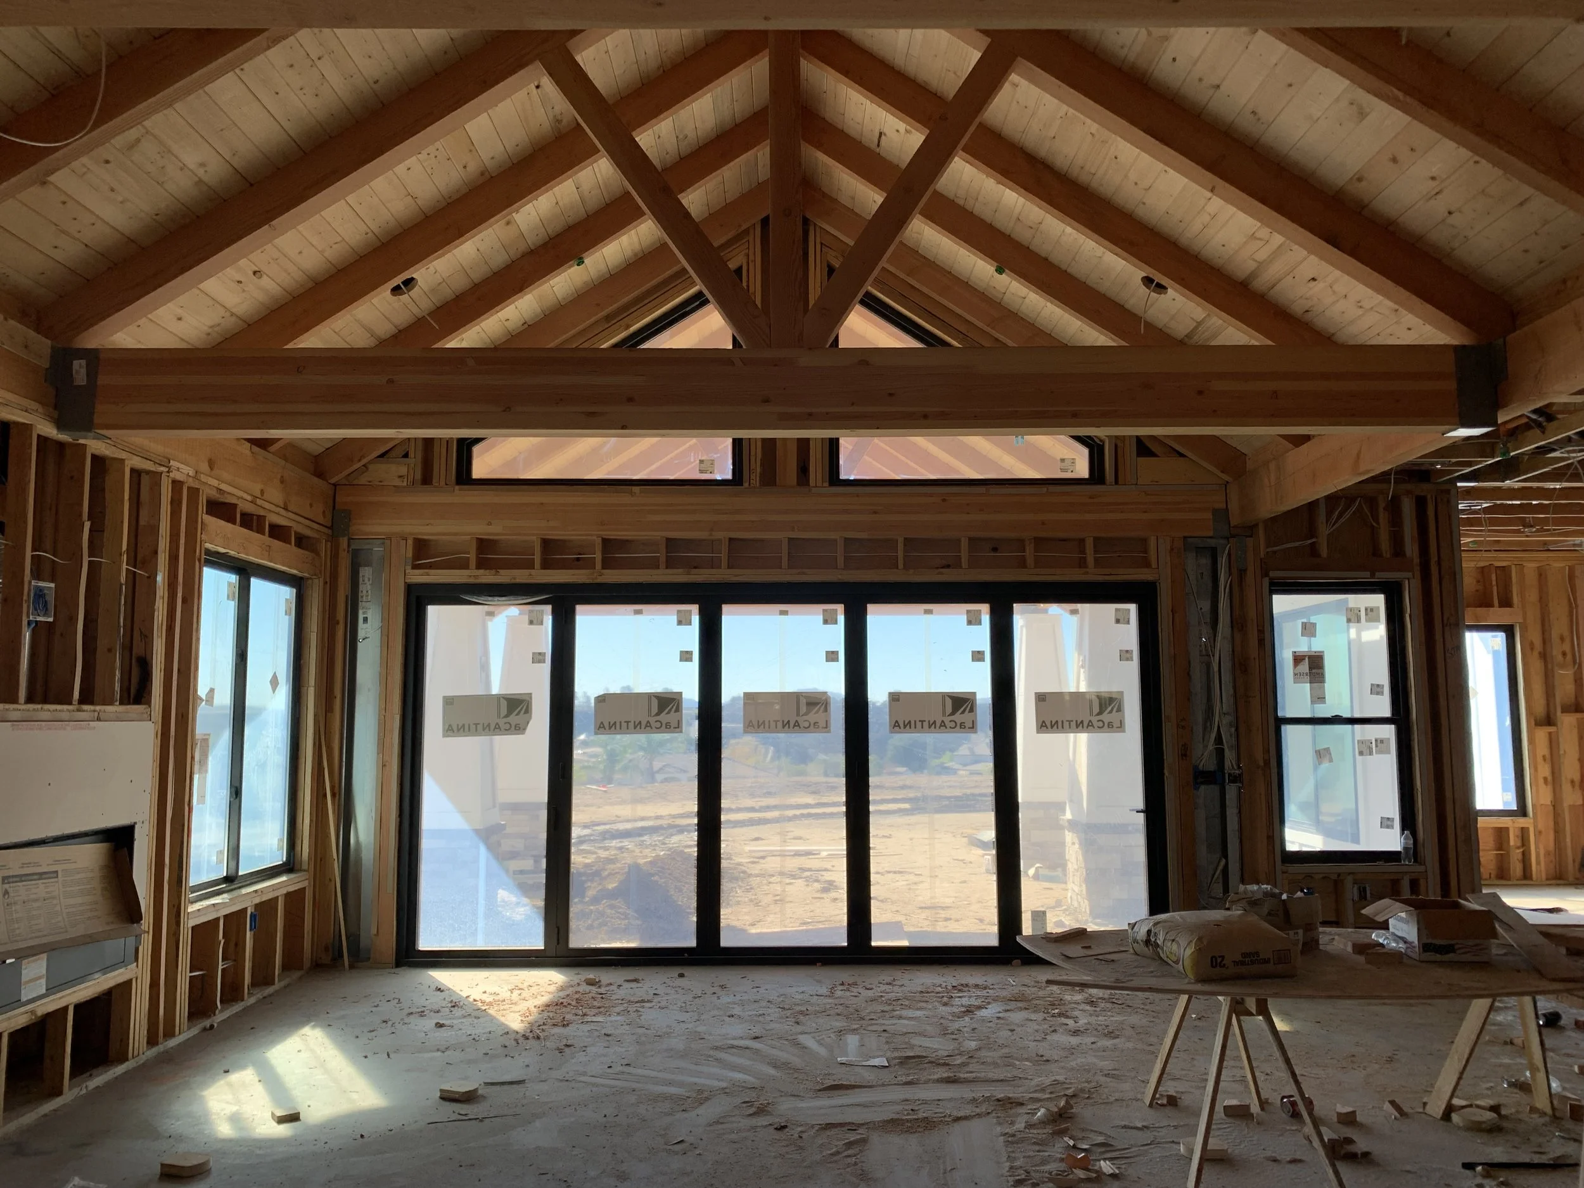
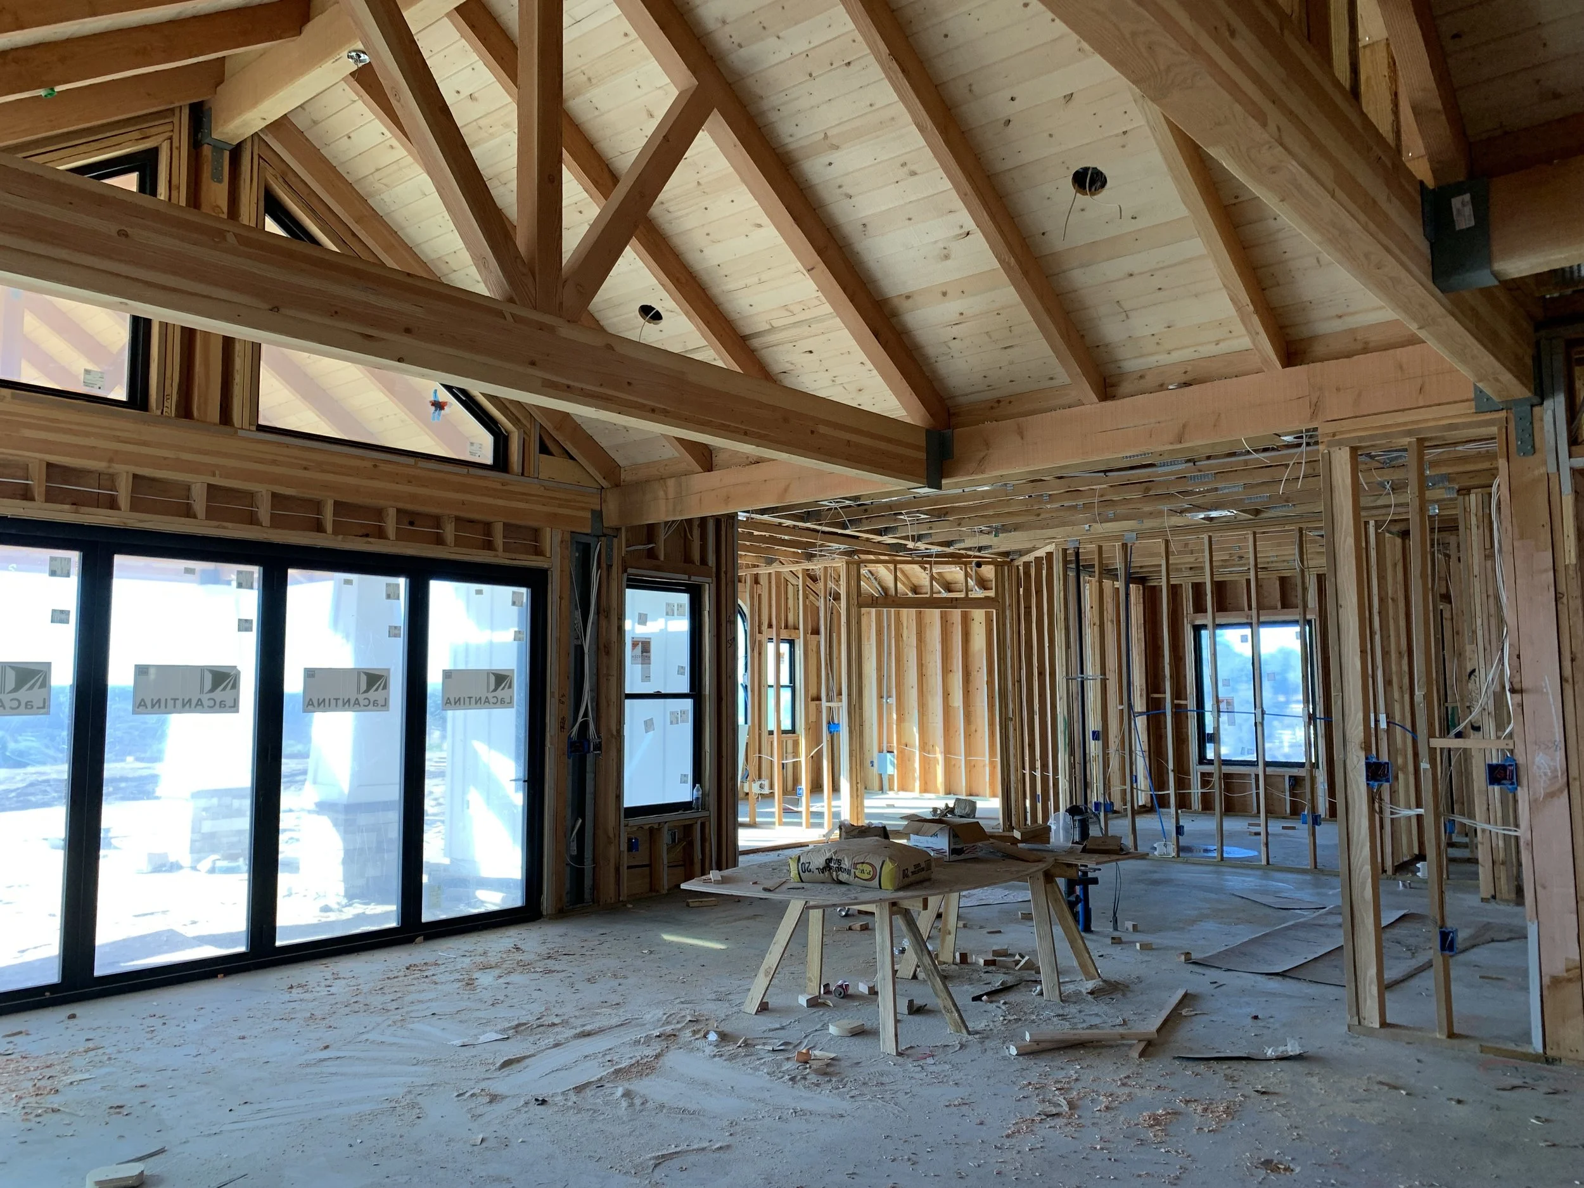
Interior view of a house under construction with exposed wooden framing, large windows, and a vaulted ceiling supported by wooden beams.
The image shows a house under construction with roofing shingles being installed. The house has white walls, large windows, and a stone chimney. The roof is partially completed, with shingles stacked in preparation for installation. Construction materials and tools are scattered on the ground in front of the house.
Interior of a house under construction with exposed wooden framing, ceiling trusses, large windows, and construction materials on the floor.