CONCEPTUAL

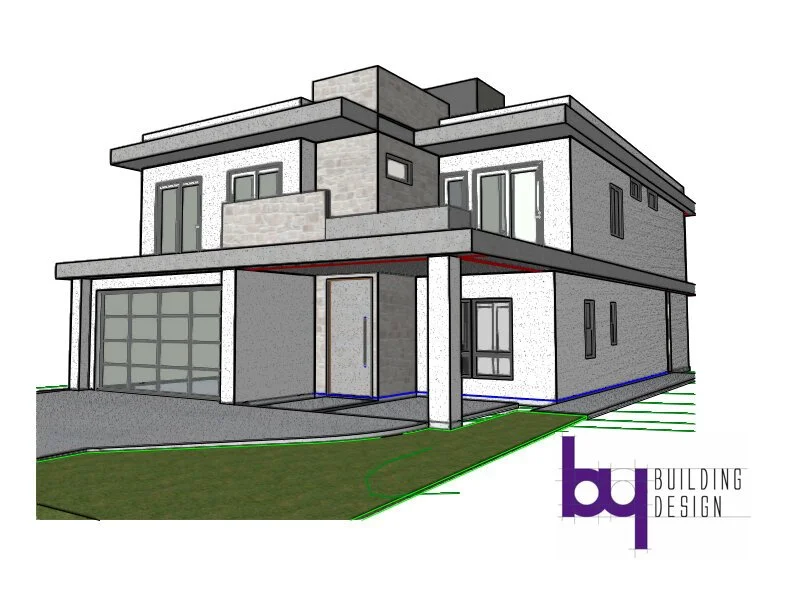
  • 3D rendering of a modern two-story house with a flat roof, garage, balcony, and large windows, with green lawn and landscape design accents.

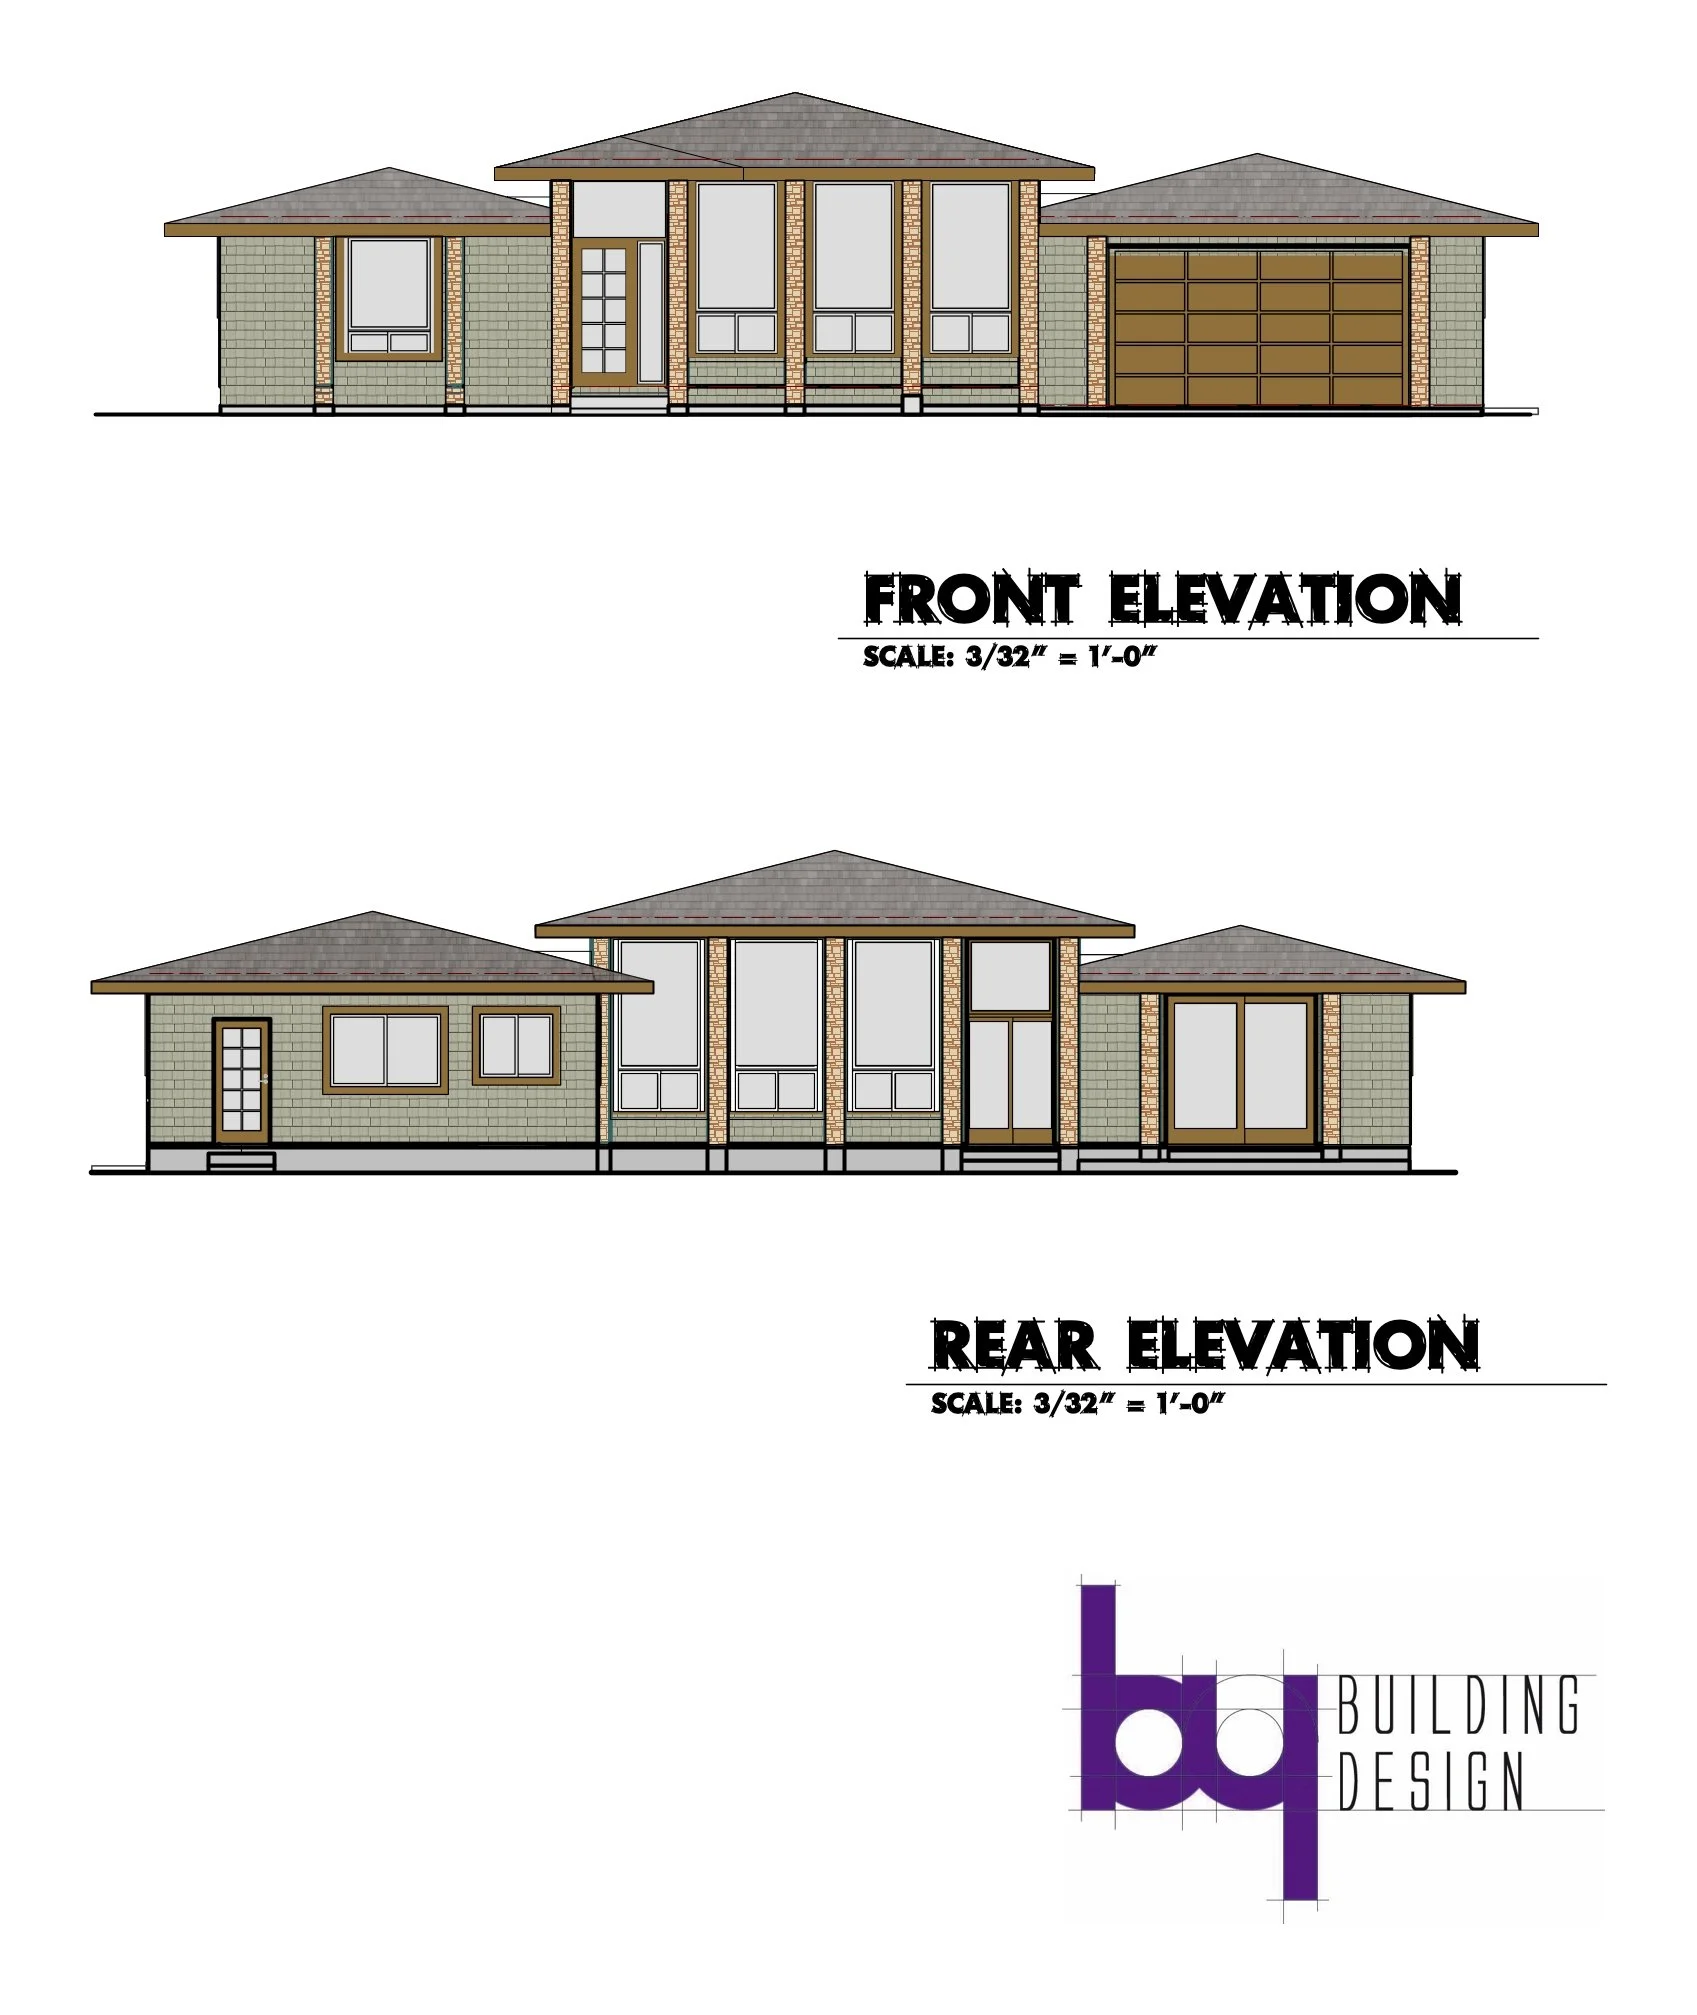
  • Architectural drawing showing the front and rear elevation views of a modern house design with a detailed scale indication.

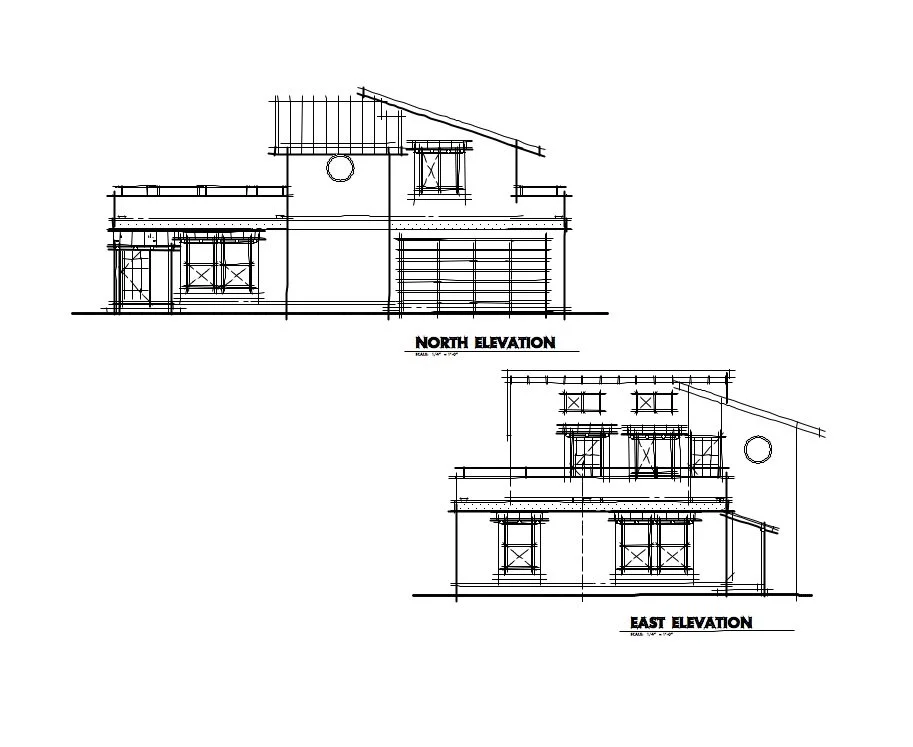
  • Blueprint drawing of a house shows north and east elevation views with details of windows, doors, and roof structure.

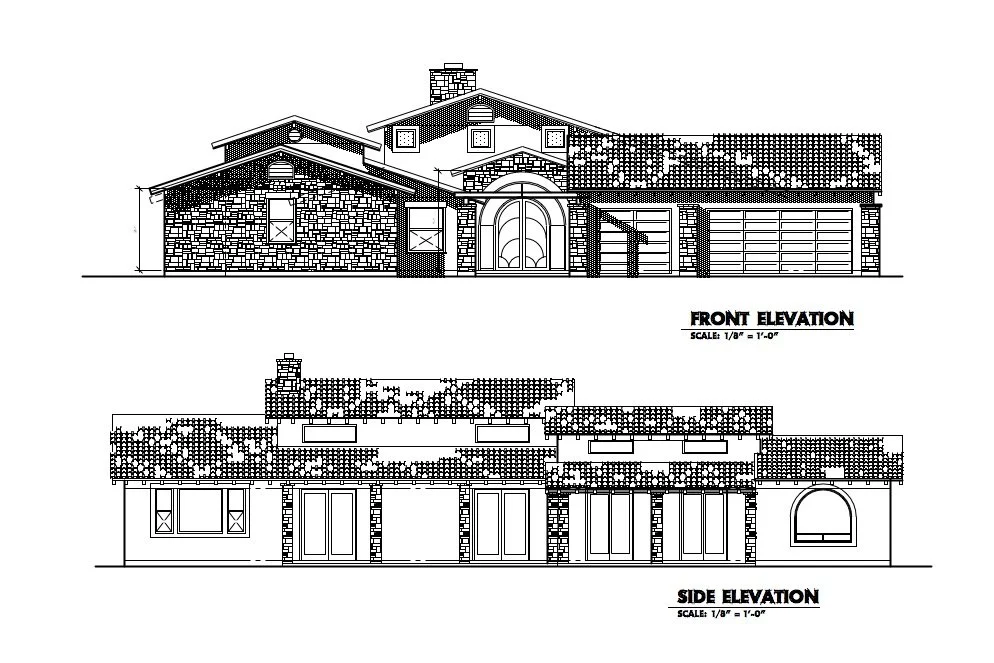
  • Architectural drawing of a two-story house showing front and side elevations, with brick and stone exterior, large arched entryway, multiple windows, and a three-car garage.